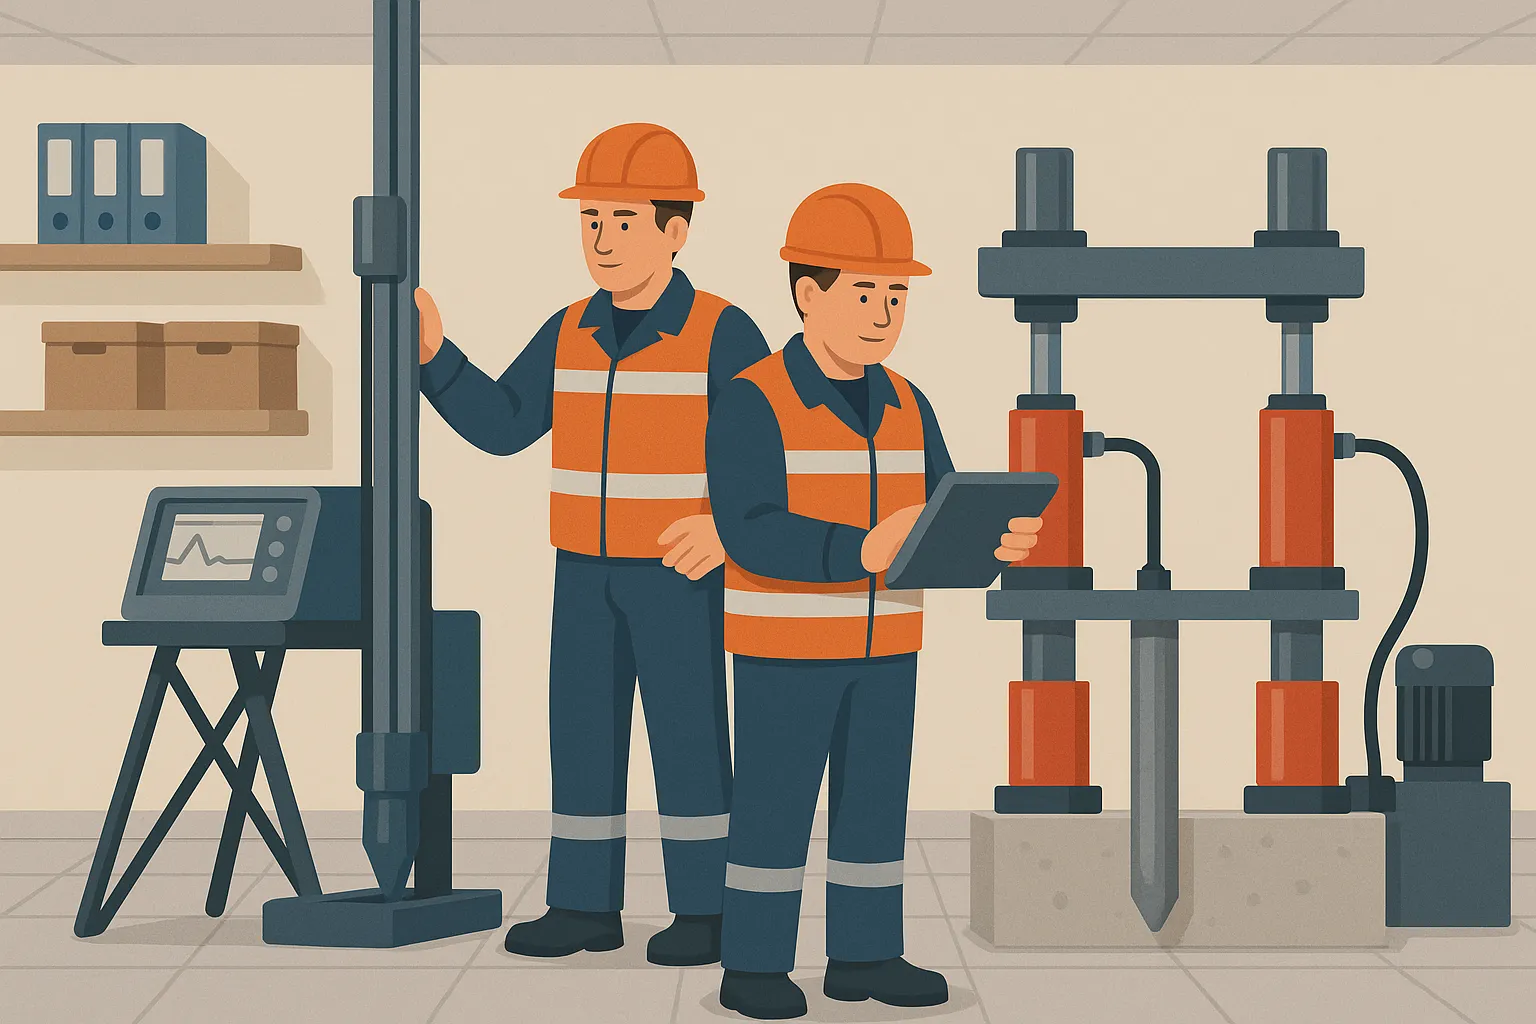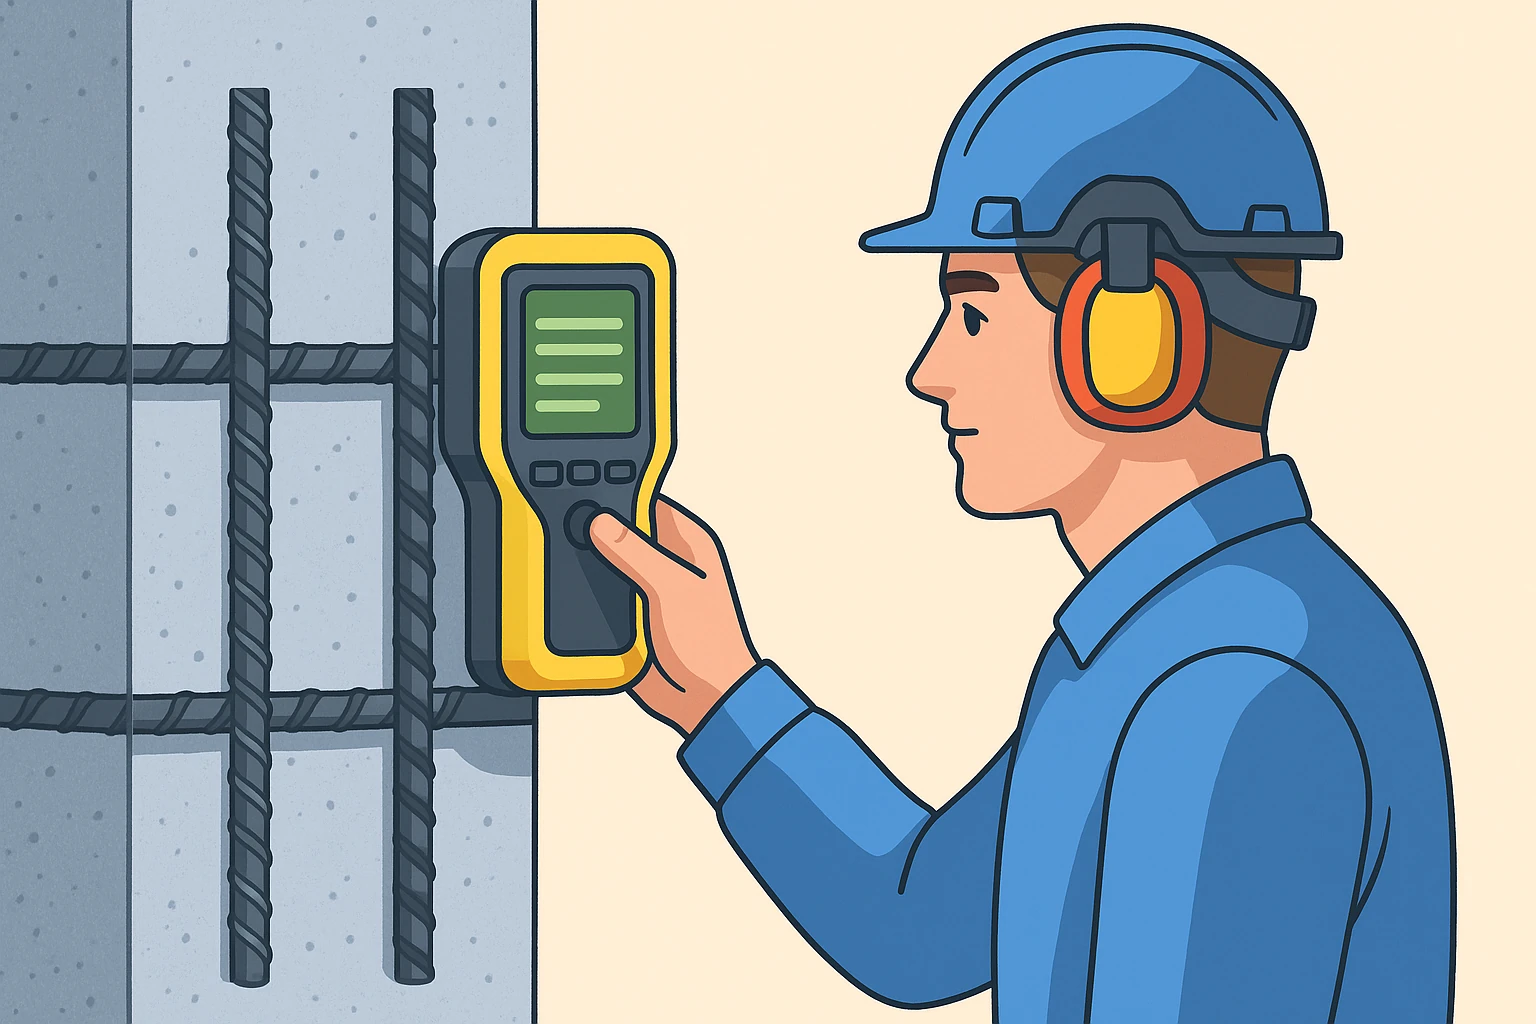
Let me introduce myself - a flaw detection engineer with 15 years of experience in the field of non-destructive testing. Over the years, I have had the opportunity to inspect thousands of kilometers of welds from gas pipelines to nuclear power plants. And if there is one truth that I have learned during all this time, it is this: the quality of welded joints plays a decisive role in ensuring the safety and efficiency of equipment and structures.
Every day in my practice is a new challenge. Either you need to check the quality of pipeline welds in the Far North, or you need to diagnose metal structures at a chemical plant. And every time you have to choose the optimal control method from the arsenal of non-destructive methods.
What is non-destructive testing of welds
Non-destructive testing of welded joints is a method that allows you to detect defects in metal joints without physical intervention and damage to the product. It's like a medical examination for metal structures - we can "look inside" the seam without destroying it.
Classification of NDT methods according to GOST
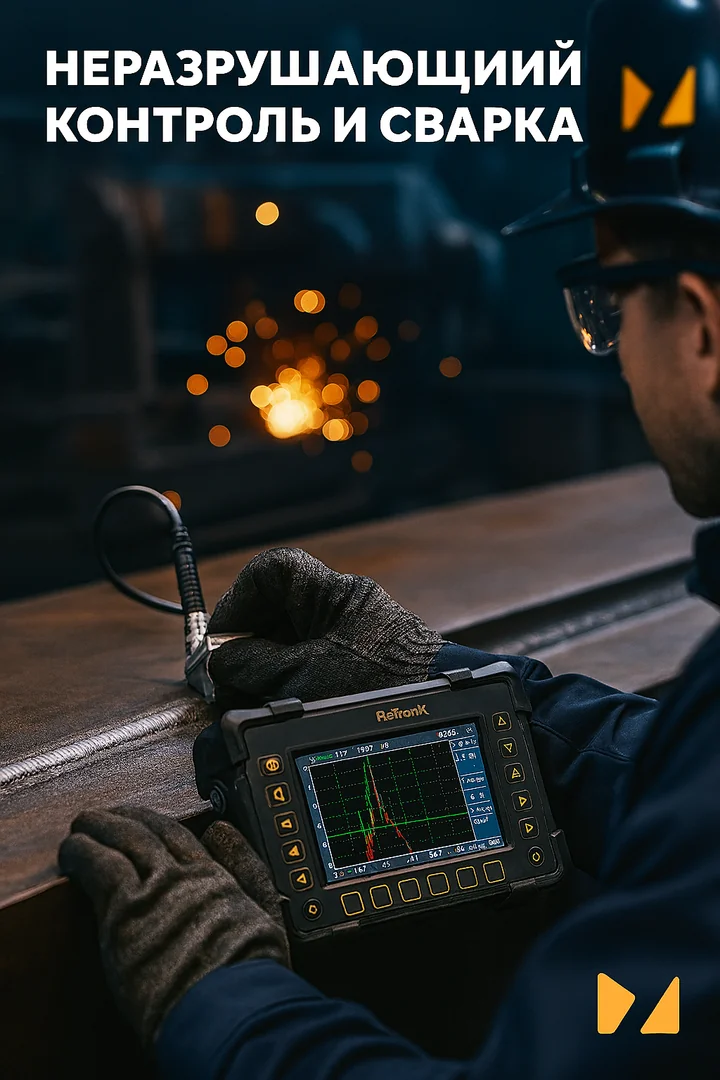
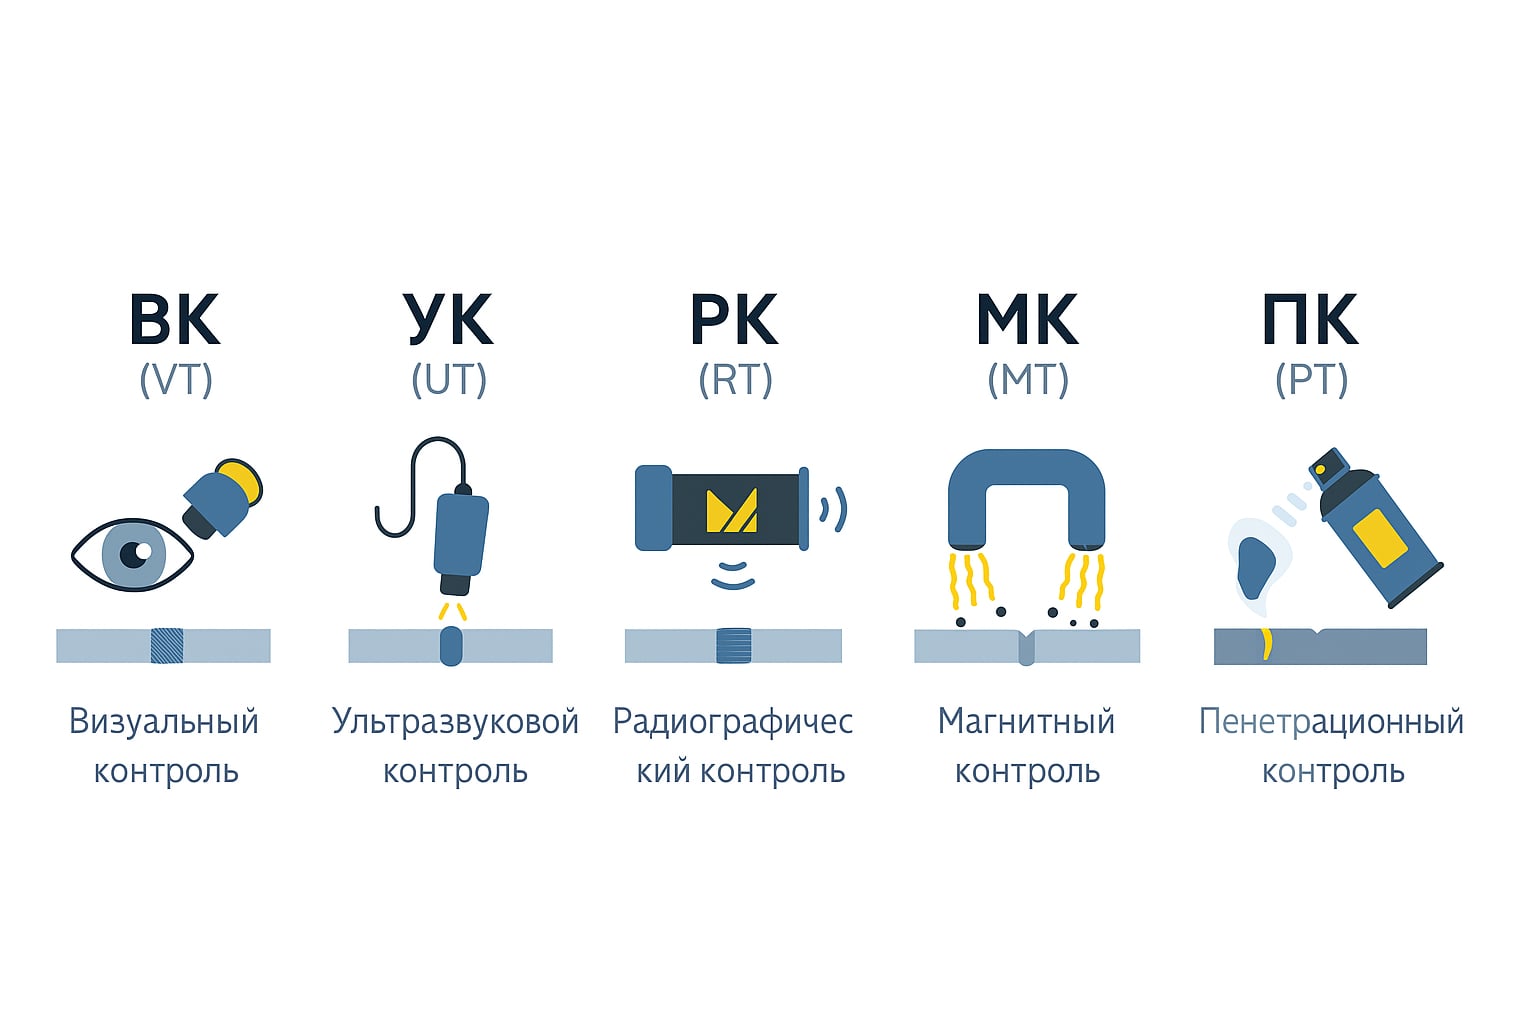
All types of non-destructive testing are given in GOST R 56542-2019 “Non-destructive testing. Classification of types and methods." This document is our bible in the world of flaw detection, establishing a basic classification of the main types of NDT: acoustic, magnetic, radiation, eddy current, optical, penetrant testing and others.
Over the years of work, I have noticed an interesting pattern: during the use of metal, defects may appear that were initially invisible. That is why quality control of welded joints should be carried out not only at the manufacturing stage, but also periodically during operation in accordance with industrial safety requirements.
Visual inspection: the first line of defense
Visual and measuring control is the basis of all inspections
Visual and measuring testing (VIT) is one of the most accessible and widespread methods of non-destructive testing. VIC is carried out on 100% of welds before other methods are applied and serves to assess the condition of the surfaces of welded joints, including the size and shape of the weld, as well as the absence of surface defects such as cracks, pores and other visually detectable imperfections.
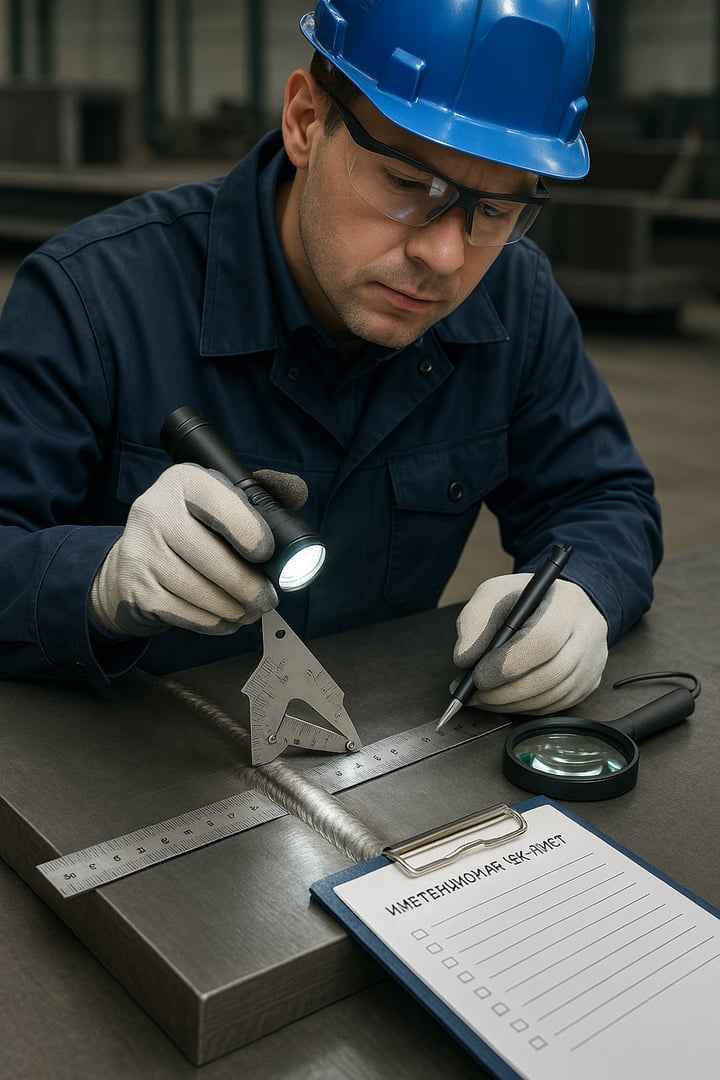
Visual inspection of welds and evaluation of results for final acceptance must be carried out by qualified and experienced personnel. It is recommended that personnel be certified in accordance with GOST R ISO 9712-2023 (analogous to ISO 9712 in Russia).
I remember an incident at one of the sites - a young welder believed that small undercuts would “resolve by themselves.” After I showed him how these seemingly insignificant defects turn into main cracks after several months of operation (undercuts are stress concentrators), his attitude towards VIC changed radically.
Modern equipment for VIC
Currently, modern instruments are used for VIC, capable of detecting even minor defects. Visual and measuring inspection is necessary to assess the condition of the material and welded joints.
In my practice I use:
- Magnifiers with magnification 2-10x
- Endoscopes for hard-to-reach places
- Welder templates for measuring weld geometry
- Ultraviolet lamps (when controlled with fluorescent indicator substances)
Checklist for conducting visual inspection of welds
- ✅ Cleaning the surface from slag and scale
- ✅ Checking the geometry of the weld with a template
- ✅ Inspection for surface cracks
- ✅ Measurement of seam height and width, comparison with drawing tolerances
- ✅ Checking for undercuts
- ✅ Quality control of stripping for subsequent NDT
- ✅ Documentation of all identified defects
Ultrasonic flaw detection: look into the depths of the metal
Operating principle of ultrasonic testing
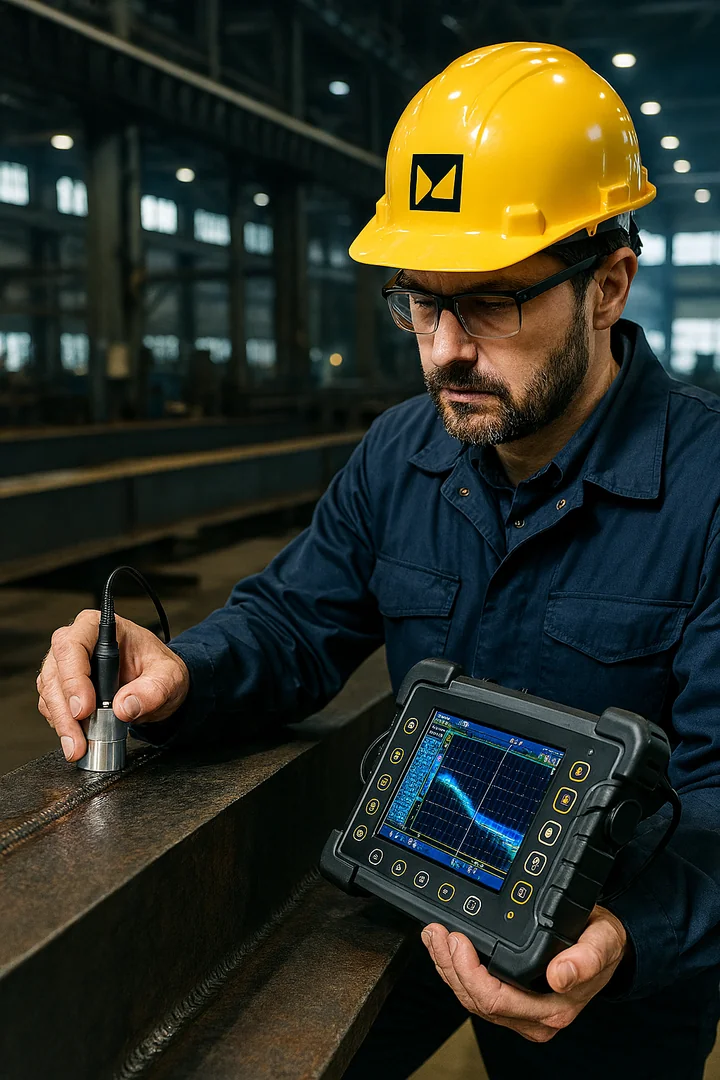
The ultrasonic testing method is based on the use of ultrasonic waves that are transmitted through the material and reflected from the boundaries of the media. In this case, a change in the characteristics of the waves occurs, which are recorded by the sensor and analyzed to determine the presence of defects in the material.
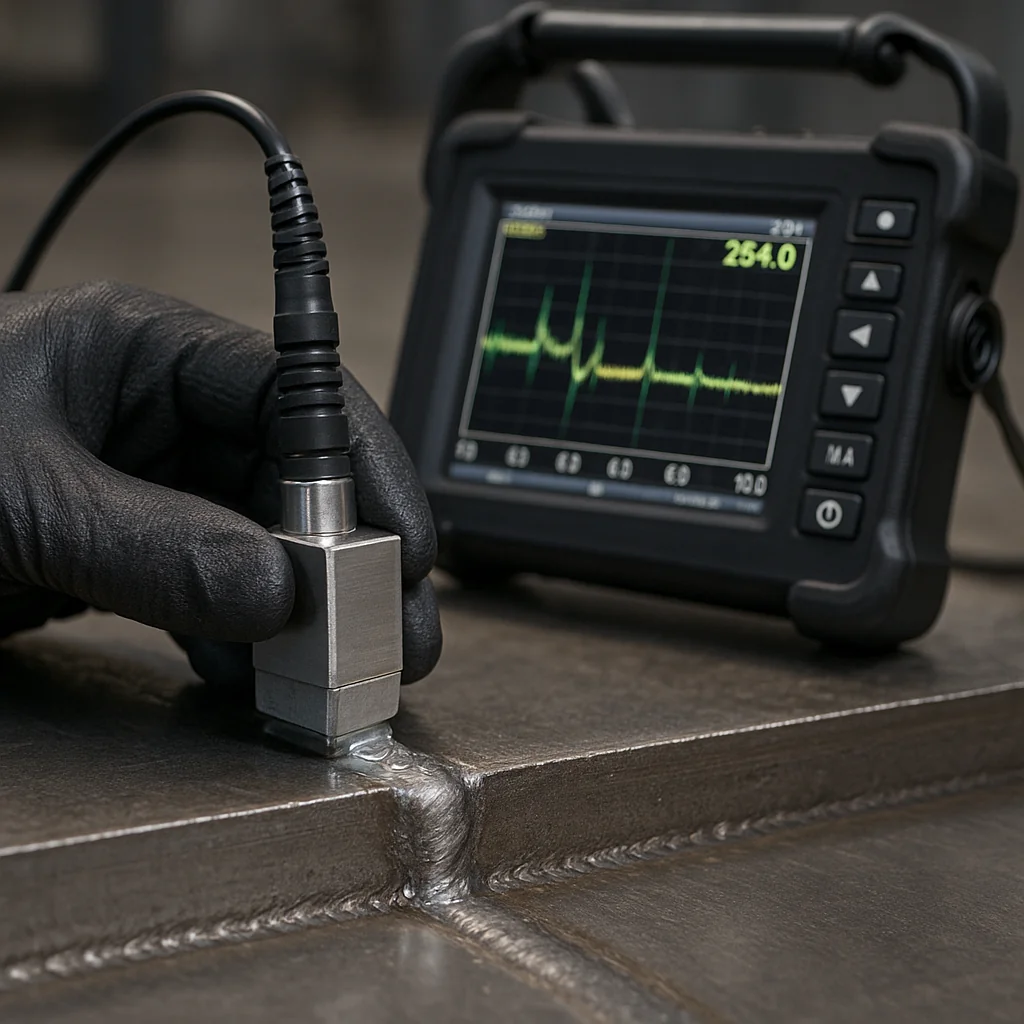
Over 15 years of work, I have conducted thousands of ultrasound examinations, and every time I am amazed at the accuracy of this method. Ultrasonic testing of welds (UT) reveals hidden internal defects: lack of penetration, internal inhomogeneities of the material (slag, tungsten inclusions), pores, cracks and mechanical damage of unacceptable magnitude.
One of the memorable cases was checking the circumferential welds of a pipeline with a diameter of 1220 mm. Visually, the seams looked perfect, but ultrasonic testing revealed a chain of pores at a depth of 12 mm. Without flaw detection, these defects would lead to destruction after several years of operation.
Modern ultrasonic flaw detectors
Welds are the most widespread area of application of ultrasonic flaw detection. This is achieved due to the mobility of the ultrasonic installation, high testing performance, accuracy, and sensitivity to internal defects in welds.
Modern digital ultrasonic flaw detectors with signal display (A-scan, B-scan), phased arrays (Phased Array) and automated ultrasonic testing systems provide high measurement accuracy. In 2024, the Gazstroyprom company announced the implementation of an artificial intelligence system for automatic analysis of ultrasonic defectograms of pipelines.
Methods of ultrasonic testing of welded joints
When diagnosing transverse and longitudinal seams, experts often use shadow and echo-pulse methods. Basically, these methods are used to control welded joints of pipelines in accordance with GOST R 55724-2013.
Basic ultrasonic testing methods:
- Pulse echo method – an ultrasonic flaw detector is used, which both emits and receives waves (one converter)
- Shadow method – the method is based on the use of two transducers installed on different sides of the object (through the gap)
- Mirror-shadow method
Limitations of Ultrasonic Testing
Despite all the advantages, ultrasonic testing has its limitations. Coarse-grained materials (eg, austenitic welds, some cast steels) scatter and attenuate the ultrasonic signal, making it difficult to detect defects. There is also a dead zone close to the surface, limitations on defect orientation, and the inability to accurately determine the shape of a defect from a single echo.
X-ray inspection: X-ray for metal
Principle of radiographic inspection
The principle of X-ray inspection is based on the fact that the degree of absorption of X-rays depends on the type of material and its density. Structural defects and foreign inclusions affect the intensity distribution of transmitted rays. If there are pores or cracks, the absorption is less - these places appear darker in the picture.
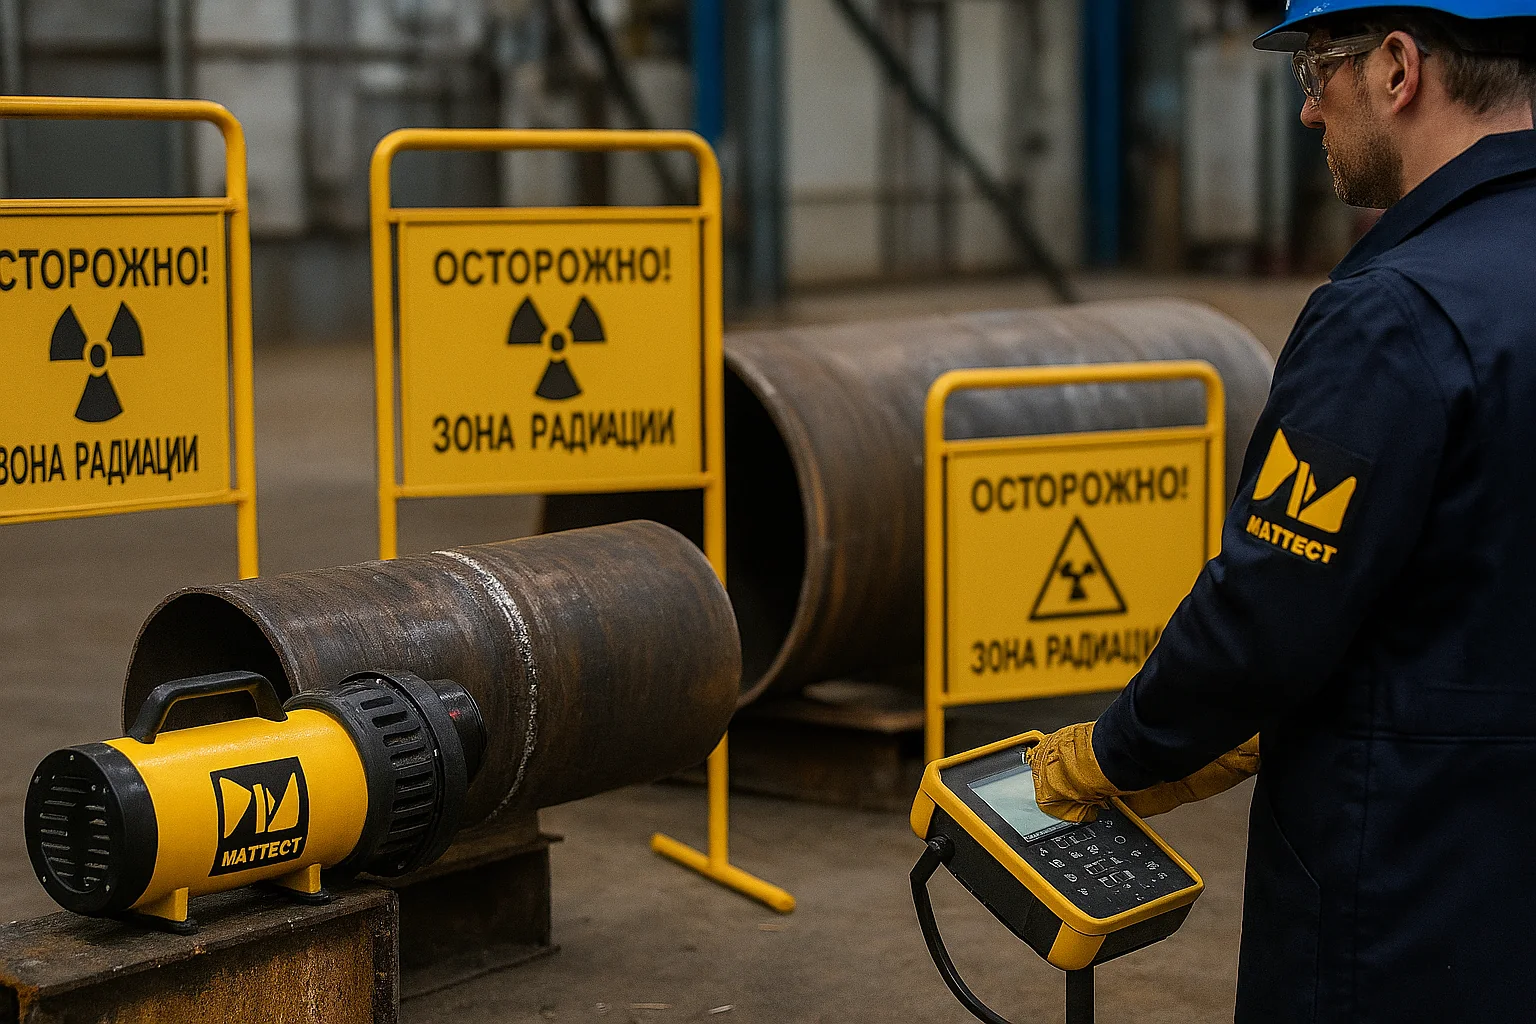
X-ray inspection of welds is one of the most accurate and reliable flaw detection methods. With the help of an examination, specialists can not only obtain data on the presence of defects, but also determine their exact location.
I remember a project to control welds at a nuclear power plant. The quality requirements were so stringent that even micropores measuring 0.1 mm were considered unacceptable. Only X-ray flaw detector was able to provide the necessary sensitivity to detect such minute defects on high-resolution X-ray film.
X-ray crawlers for pipelines
The main purpose of X-ray crawlers is to control the welds of pipeline systems. For an operator moving with the apparatus outside the pipeline, it is quite difficult to check each seam. Being inside the system, the crawler does this work faster and better.
Modern X-ray crawlers for pipelines made a real revolution in the diagnostics of pipeline systems. These autonomous self-propelled systems with microprocessor control allow panoramic scanning of seams from inside the pipe and can operate in any climatic conditions.
Diagnostics of pipelines using modern methods
Today, radiographic inspection of pipelines has become very widespread - with high-quality radiographic inspection of pipe welds, it is possible to quickly detect defects and avoid leakage of liquids and materials passing through pipes.
Advantages of in-line inspection:
- 100% seam perimeter control in one shot
- High performance
- Precise localization of defects
- Ability to work during the construction of new pipelines
Magnetic particle testing method
Among the options for non-destructive testing of welded joints, MPC, a magnetic particle method for flaw detection of welded joints, stands out as an affordable and popular method. It is based on the physical property of curvature of the magnetic field scattered by a defect. Visualization of defects is carried out using colored ferromagnetic powder in accordance with GOST 21105-87.
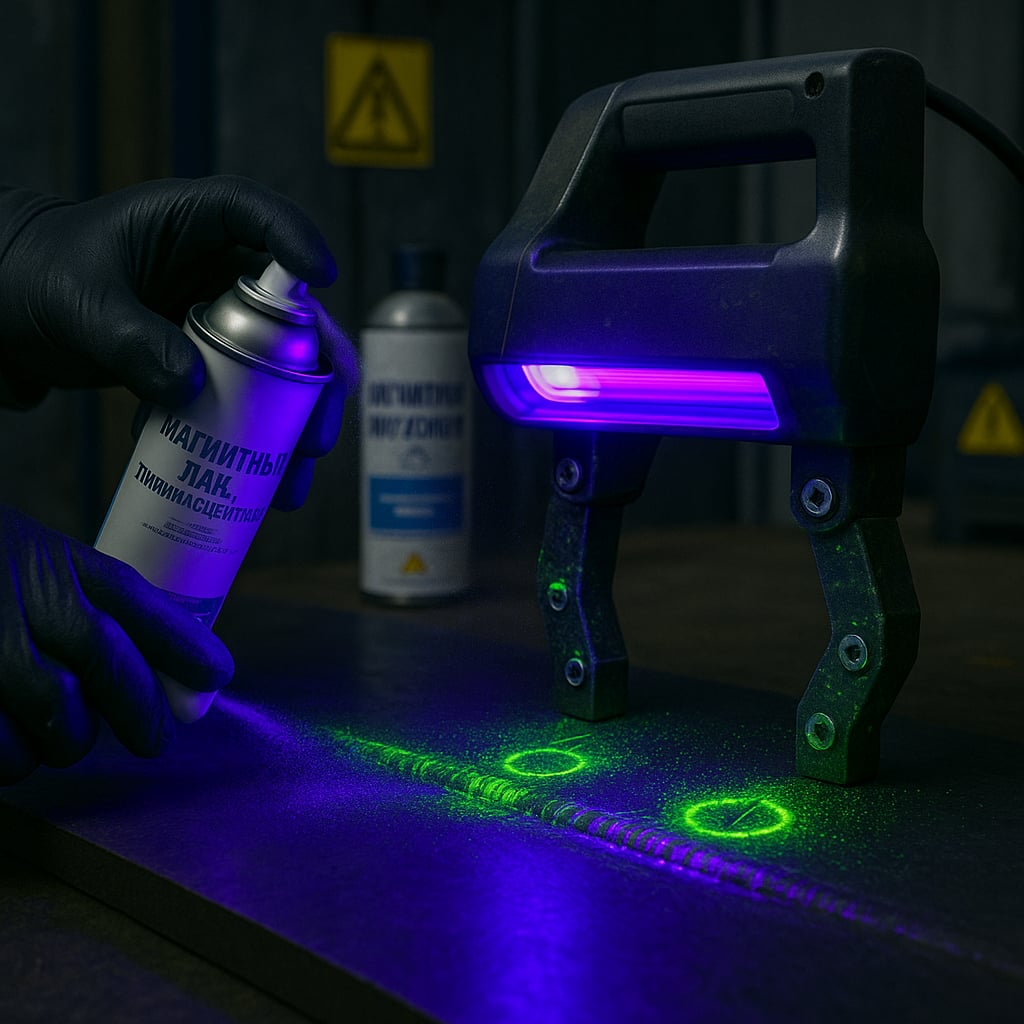
This method is particularly effective for identifying surface and subsurface cracks in ferromagnetic materials. The MPC is designed to detect discontinuities on the surface and at a depth of up to 2-3 mm (hairlines, cracks of various types, lack of penetration).
I remember how at one of the MPC objects using luminescent powder I identified microcracks that other methods could not detect - they were too small for ultrasound and invisible during visual inspection.
Penetrant control
The capillary method is based on the penetration of an indicator liquid (penetrant) into the cavities of surface defects. Despite its apparent simplicity, it requires strict adherence to technology and time keeping in accordance with GOST 18442-80.
This method is suitable for any materials (including non-magnetic ones) and is often used if the material is not ferromagnetic or has a complex shape.
Main stages of penetrant control:
- Thorough surface cleaning
- Delayed application of penetrant
- Removing excess penetrant
- Applying developer
- Visual assessment of results
An integrated approach to quality control of welded joints
Weld seam inspection method: how to choose the optimal one
Methods of non-destructive testing of welded joints for a specific object are determined by the technical head of the organization or a specialist of the third level of NK on the basis of Federal norms and rules (FNP).
The choice of method depends on many factors:
- Material type and thickness
- Weld joint design
- Regulatory documentation requirements
- Seam accessibility for inspection
- Economic Considerations
All of the above methods are often used together: 100% VIR + selective ultrasonic inspection and RK on the most critical seams, MPC or PC to detect surface cracks after the main volumetric flaw detection.
Comparison table of NDT methods
| Method | Type of defects | Detection thickness/depth | Control time | Relative cost |
|---|---|---|---|---|
| UZK | Domestic | 8-300 mm | 2× | $$ (average) |
| RK | All types (volumetric and flat) | 1-100 mm (up to 400 mm)* | 3× | $$$ (high) |
| IPC | Surface/subsurface | Any thickness (defects up to 2-3 mm deep) | 1.5× | $$ |
| PC | Superficial | Any thickness (only open defects) | 2× | $ |
up to 400 mm – maximum thickness for special cases (gamma flaw detection with powerful sources) *standard X-ray radiography usually up to 100 mm steel
Modern trends in NK
The industry has undergone significant changes in recent years. Digital flaw detectors with artificial intelligence, automated testing systems (AUT), phased arrays, and portable X-ray machines of a new generation have appeared. In the future, digital radiography and systems based on neural networks will be increasingly used.
Requirements of standards and regulations
The main document in Russia on ultrasonic testing of welds is GOST R 55724-2013 - a key standard for ultrasonic testing of welds, regulating methods for testing butt, corner and other joints with full penetration. GOST R ISO 17637-2024 "Non-destructive testing of welds. Visual inspection of joints made by fusion welding" regulates visual inspection (began to operate in 2025, replacing the previous version).
Main regulatory documents:
- GOST R 55724-2013 (ultrasonic testing)
- GOST 7512-82 (radiographic testing) - basic document on radiography of welds
- GOST 21105-87 (magnetic particle testing)
- GOST 18442-80 (capillary control)
- GOST R ISO 9712-2023 (certification of NK personnel)
Personnel qualifications and safety
The correctness of the setup and calibration of the device, the sensitivity of the instruments, the experience of the operator - all this is critically important. Therefore, ultrasonic flaw detection must be performed by professionals certified at the appropriate levels (usually NAKS Level II or ISO 9712 Level 2).
There is no place for randomness in the work of a flaw detector. Each measurement, each adjustment of the device must be carried out with utmost precision. During radiographic monitoring, it is also necessary to strictly observe radiation safety standards. After all, the safety of thousands of people depends on our work.
Economic aspects of NK
The cost of non-destructive testing is only a small part of the potential losses in the event of an accident. According to research, more than 70% of tank failures are associated with the destruction of seams. Buying a flaw detector or ordering inspection services is an investment in safety.
I'll tell you a real case from practice. At one petrochemical plant, management decided to save money on inspecting the welds of a 5,000 m³ tank. After a year of operation, depressurization occurred along an uncontrolled seam. The damage amounted to more than 50 million rubles: product leakage, production downtime, environmental fines, repairs. And the cost of complete radiographic control would be only 200 thousand rubles. The savings turned out to be imaginary, and the consequences were catastrophic.
The average damage from tank destruction is many times greater than the cost of checking it. The price of modern equipment pays for itself in several projects. And most importantly, preventing one major accident can save millions of rubles and, more importantly, human lives.
Frequently Asked Questions
What are the main stages of quality control of welded joints?
Visual and measuring inspection is recommended to be carried out on 100% of the seams before testing by other non-destructive testing methods. Based on the results of the VIC, a decision is made on the need and type of additional NDT methods. Specific methods follow depending on the requirements.
What is visual inspection and why is it important?
VIC (Visual Testing, VT) is the primary method for assessing the quality of welds, which allows you to identify surface defects and evaluate the geometry of the connection. This is a mandatory step, carried out on 100% of the seams, while other methods can be selective.
What non-destructive testing methods are used to inspect welds?
Main methods: VIR, ultrasonic testing, radiographic (x-ray), magnetic particle, capillary testing. There are also eddy current testing, acoustic emission testing, and thermal imaging testing, but they are used less frequently.
What are the advantages of the radiation monitoring method?
X-ray inspection is more accurate compared to ultrasound diagnostics, especially when detecting volumetric defects. When examining products less than 40 mm thick, X-ray flaw detection provides accuracy that is unattainable by other methods. The method allows you to accurately determine the location and size of defects.
Is it possible to inspect welded joints directly on site?
Yes, almost all methods have portable means: portable ultrasonic flaw detectors, portable X-ray machines (including pulsed, battery-powered), portable magnets and kits for MPC, kits for penetrant testing. Most modern flaw detectors allow testing in the field.
Who has the right to carry out quality control of welds?
Control must be carried out by certified specialists in accordance with the requirements of NAKS and other supervisory authorities. Visual inspection is performed by personnel with level II VIC certification, ultrasonic inspection by a level II ultrasonics specialist, etc. In Russia, NAKS oversees the admission of non-destructive testing personnel to high-risk facilities.
Glossary of terms
- VIC (VT) — visual measurement control, the primary method for assessing the quality of the surface of welds
- UZK — ultrasonic testing, a method for identifying internal defects using ultrasonic waves
- Flaw detector — a device for detecting defects in materials and structures using non-destructive methods (ultrasonic, X-ray, eddy current flaw detector, etc.)
- Crowler — automated system for in-line inspection of welds (autonomous self-propelled X-ray complex inside the pipe)
- NAKS — National Welding Control Agency, organization for certification of welding production and NDT personnel in the Russian Federation
- Penetrant — penetrating liquid for capillary inspection of surface defects
- Radiographic control - NDT method using X-ray or gamma radiation (often synonymous with X-ray/gamma flaw detection)
Conclusion
Over 15 years of work in the field of non-destructive testing, I have become convinced that high-quality flaw detection of welds is not a luxury, but a necessity. Despite the presence of some shortcomings, ultrasonic testing of welding joints is currently considered one of the most reliable and universal methods for assessing the quality of welds.
The future of the industry lies in an integrated approach that combines traditional methods with modern digital technologies: phased arrays, digital radiography and neural network-based systems. And remember: it is cheaper to prevent a defect at the control stage than to eliminate the consequences of an accident.
Take care of metal - it protects us. And we protect it from defects.
Recommended reading
- GOST R 55724-2013 “Non-destructive testing. Welded connections. Ultrasound methods"
- GOST R ISO 17637-2024 “Non-destructive testing of welds. Visual inspection of connections"
- GOST 7512-82 “Non-destructive testing. Welded connections. Radiographic method"
- GOST 21105-87 “Non-destructive testing. Magnetic particle method"
- Klyuev V.V. "Non-destructive testing: Handbook in 8 volumes"
- Ermolov I.N. “Ultrasonic testing. Quick reference"