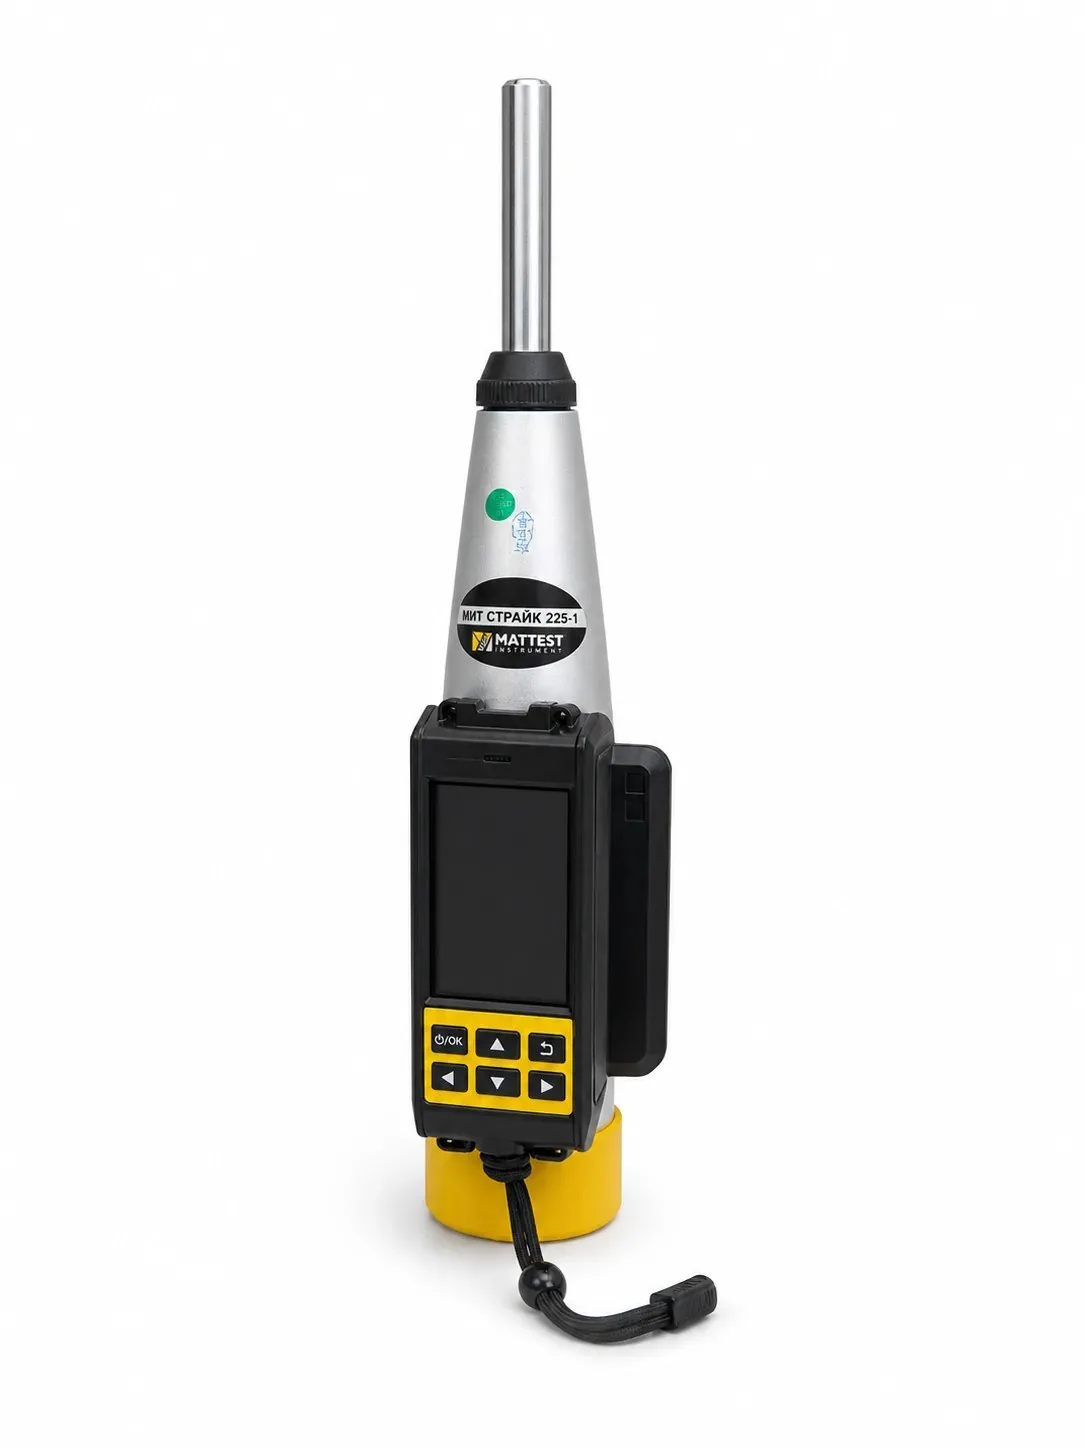

Factory calibration curve: what it is and why it must be verified
Most modern non-destructive testing (NDT) instruments for concrete have factory-preset calibration curves relating the instrument's indirect indicator to concrete strength. The factory calibration curve of the MIT STRIKE 225-1 is the manufacturer-set relationship between the rebound value of the striker and the strength of normal-weight concrete. This relationship has a logarithmic form, is embedded in the device, and cannot be modified by the user.
GOST 22690-2015 (clause 6.1.10) does not prohibit the use of such factory calibration curves — established for concrete that differs from the one being tested — without tie-in to specific conditions, but only for obtaining indicative strength values.
The MIT STRIKE 225-1 promised us high accuracy of its measurements. We laboratory technicians do not take promises on faith. So the MATTEST LLC laboratory, armed with Appendix Zh of the Russian standard GOST 22690-2015, set out on multi-month field testing. The results of our field trial of the MIT STRIKE 225-1 factory calibration curve are presented below.
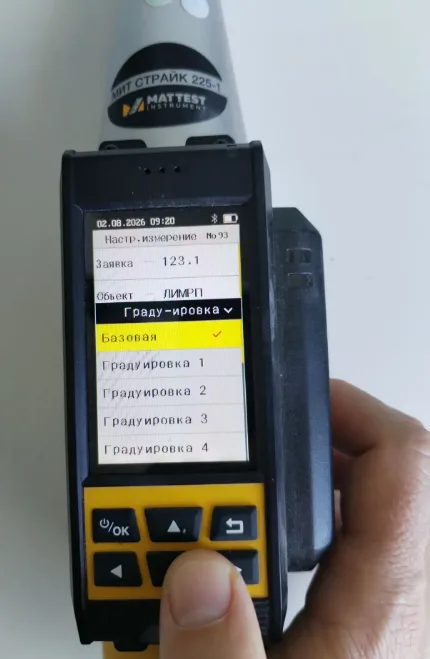
We already cited some measurement values in our article "From revolver to MIT STRIKE: the history of mechanical NDT methods". Video coverage of the testing is available on the MIT STRIKE 225-1 product page in the "Video, photos and articles" section.
Parallel testing conditions
Table 1 is the summary of parallel testing using the indirect elastic rebound method (MIT STRIKE 225-1) and the direct non-destructive pull-off with post-installed anchor method (ONIKS-OS). We conducted testing across winter, spring and summer, so ambient and concrete surface temperatures ranged from 0 °C to 43 °C. Ambient humidity also varied across the wide ranges typical of the coastal, mountain and steppe cities of Crimea and Krasnodar Krai.
The test object was normal-weight concrete:
- age from 7 days to 3 months;
- design concrete grade: from B20 to B35;
- coarse aggregate — gravel and crushed stone with a maximum grain size up to 40 mm, from sedimentary and igneous rocks;
- fine aggregate — all sorts of local sands (quartz, marine, crushing screenings) across the full range of fineness moduli;
- binder — Portland cement and slag Portland cement of various grades;
- modifying admixtures — plasticizers, water reducers, stabilizers, antifreeze and complex admixtures, used depending on ambient temperature during concrete curing.
Table 1. Summary of testing results
| Design concrete grade, Bnorm | Concrete age, days | Strength by ONIKS-OS, Rpo, MPa | Strength by STRIKE 225-1, Rind, MPa | Kc = Rpo / Rind |
|---|---|---|---|---|
| 35 | 77 | 43,2 | 42,6 | 1,01 |
| 35 | 77 | 45,6 | 43,1 | 1,06 |
| 35 | 8 | 36,3 | 36,1 | 1,01 |
| 30 | 17 | 34,2 | 33,61 | 1,02 |
| 25 | 19 | 28,3 | 31,2 | 0,91 |
| 25 | 10 | 30,3 | 31,9 | 0,95 |
| 25 | 10 | 31,4 | 30,8 | 1,02 |
| 25 | 10 | 31,3 | 32,2 | 0,97 |
| 35 | 30 | 42,1 | 36,2 | 1,16 |
| 25 | 30 | 35,3 | 35,4 | 1,00 |
| 25 | 30 | 34,2 | 36,9 | 0,93 |
| 25 | 30 | 36,1 | 37,7 | 0,96 |
| 20 | 30 | 32,4 | 34,7 | 0,93 |
| 20 | 30 | 29,9 | 33,7 | 0,89 |
| 20 | 45 | 28,8 | 25,9 | 1,11 |
| 25 | 45 | 32,7 | 32,6 | 1,00 |
| 30 | 28 | 40,5 | 39,1 | 1,04 |
| 30 | 28 | 37,8 | 35,2 | 1,07 |
| 30 | 28 | 38,9 | 38,7 | 1,01 |
| 30 | 28 | 37,3 | 35,5 | 1,05 |
| 25 | 14 | 35,7 | 37,1 | 0,96 |
| 25 | 14 | 34,8 | 36,2 | 0,96 |
| 25 | 14 | 37,9 | 32,2 | 1,18 |
| 25 | 14 | 39,7 | 39,9 | 0,99 |
| 25 | 14 | 34,8 | 36,7 | 0,95 |
| 30 | 28 | 38,5 | 38,9 | 0,99 |
| 30 | 28 | 28,9 | 29,1 | 0,99 |
| 30 | 28 | 39,7 | 41,9 | 0,95 |
| 30 | 62 | 38,4 | 37,5 | 1,02 |
| 30 | 62 | 37,7 | 38,2 | 0,99 |
| 30 | 62 | 38,3 | 38,3 | 1,00 |
| 25 | 60 | 33,3 | 32,9 | 1,01 |
| 25 | 60 | 33,7 | 32,1 | 1,05 |
| 25 | 60 | 34,8 | 36,2 | 0,96 |
Analysis of results
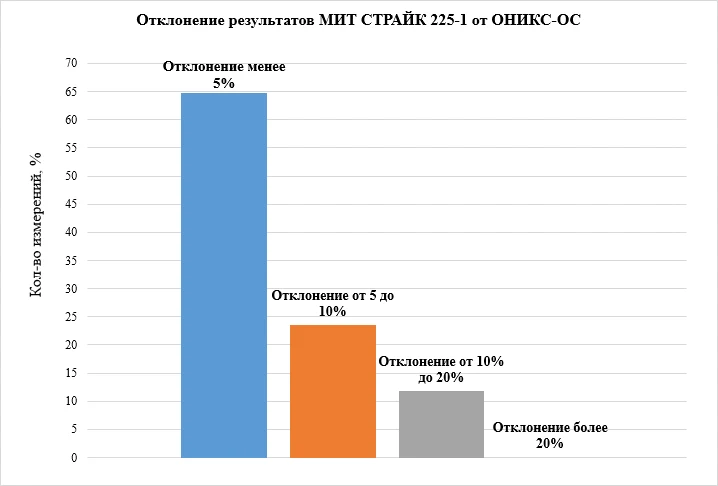
Analysis of the measurement results obtained with the MIT STRIKE 225-1 showed the following:
- The range of actual Kc values was from 0.89 to 1.18.
- 65% of measurements fell within the Kc range of 0.95 to 1.05.
- 24% of measurements deviated from ONIKS-OS values by 5 to 10%.
- 12% of measurements deviated from ONIKS-OS values by 10 to 20%.
- There were no measurements with an error greater than 20%.
The average correlation coefficient for the entire sample of "MIT STRIKE – ONIKS" parallel testing results was just 1.003 — the best result among all non-destructive concrete testing devices used by our laboratory.
The number of measurements (impacts) required to derive the mean value on a test area was only 9.3. This means the share of outlier readings — those exceeding 10% deviation (spread of values) — is only 3% of the total number of measurements.
Low spread of values, one-handed operation and tolerance to surface roughness allowed us to work quickly and obtain reliable results that agree with the pull-off method on any surface, in any spatial orientation.
Conclusions
The MIT STRIKE 225-1 confirmed its stated high accuracy and stability of measurements. The above characteristics of the MIT STRIKE 225-1 outperform, across all parameters, every non-destructive concrete testing device known to us. Combined with pull-off method instruments, the MIT STRIKE 225-1 Schmidt hammer provides reliable and indisputable concrete testing results.
MIT STRIKE 225-1 — digital rebound hammer per GOST 22690-2015
Average Kc = 1.003 (best result among NDT devices). Impact energy 2.207 J. Automatic conversion to MPa. One-handed operation. Bluetooth, cloud, statistics. Compliance with GOST 22690-2015, GB/T 9138-2015, EN 12504-2:2021.
Frequently asked questions
What is a factory calibration curve and why does it need verification?
It is the factory-set mathematical relationship between the instrument's indirect indicator (rebound value of the striker) and concrete strength (MPa). It is embedded in the device by the manufacturer and cannot be changed by the user. Adequacy verification is needed to confirm that the base curve delivers accurate results for the specific conditions and concrete type. Per GOST 22690-2015 (clause 6.1.10), the factory curve can be used without tie-in, but only for obtaining indicative strength values.
What is the correlation coefficient Kc and what value is considered good?
Kc is the ratio of strength obtained by the direct method (pull-off) to strength obtained by the indirect method (MIT STRIKE 225-1). The ideal value of Kc is 1.0. Values between 0.95 and 1.05 are considered an excellent match. The MIT STRIKE 225-1 shows an average Kc = 1.003 across 34 measurements.
Why is the MIT STRIKE 225-1 more accurate than impact-impulse instruments?
The MIT STRIKE 225-1 uses the elastic rebound (Schmidt hammer) method with a nominal impact energy of 2.207 J — significantly higher than low-energy devices. This energy engages a noticeable depth of the concrete cover, so the striker impacts not only the surface layer but also part of the cement-mortar matrix. This reduces the scatter of individual readings and eliminates the need for numerous repeat measurements on the same test area.
Which GOSTs and international standards does the MIT STRIKE 225-1 comply with?
The MIT STRIKE 225-1 is designed to meet the requirements of GOST 22690-2015 (Russia), GB/T 9138-2015 (China), and EN 12504-2:2021 (Europe). It meets all requirements when performing tie-in or establishing a calibration curve.
How many impacts are needed on a single test area?
According to our testing — on average 9.3 impacts to obtain a reliable mean value. The share of outlier measurements with deviation greater than 10% is only 3% of the total. This is many times lower than most low-energy rebound hammers.
Under what conditions can the MIT STRIKE 225-1 be used?
Testing was performed within a temperature range from 0 °C to +43 °C, across a wide humidity range characteristic of coastal, mountain and steppe regions (Crimea, Krasnodar Krai). The device is suitable for testing normal-weight concrete grades B20-B35, aged from 7 days to 3 months, with various types of aggregates and admixtures.
References
- GOST 22690-2015. Concretes. Determination of strength by mechanical methods of non-destructive testing.
- Appendix Zh (GOST 22690-2015). Determination and tie-in of calibration curves.
This expert text was prepared by the testing laboratory of MATTEST LLC for the website of its partner company M-Instrument LLC (MATTEST INSTRUMENT).