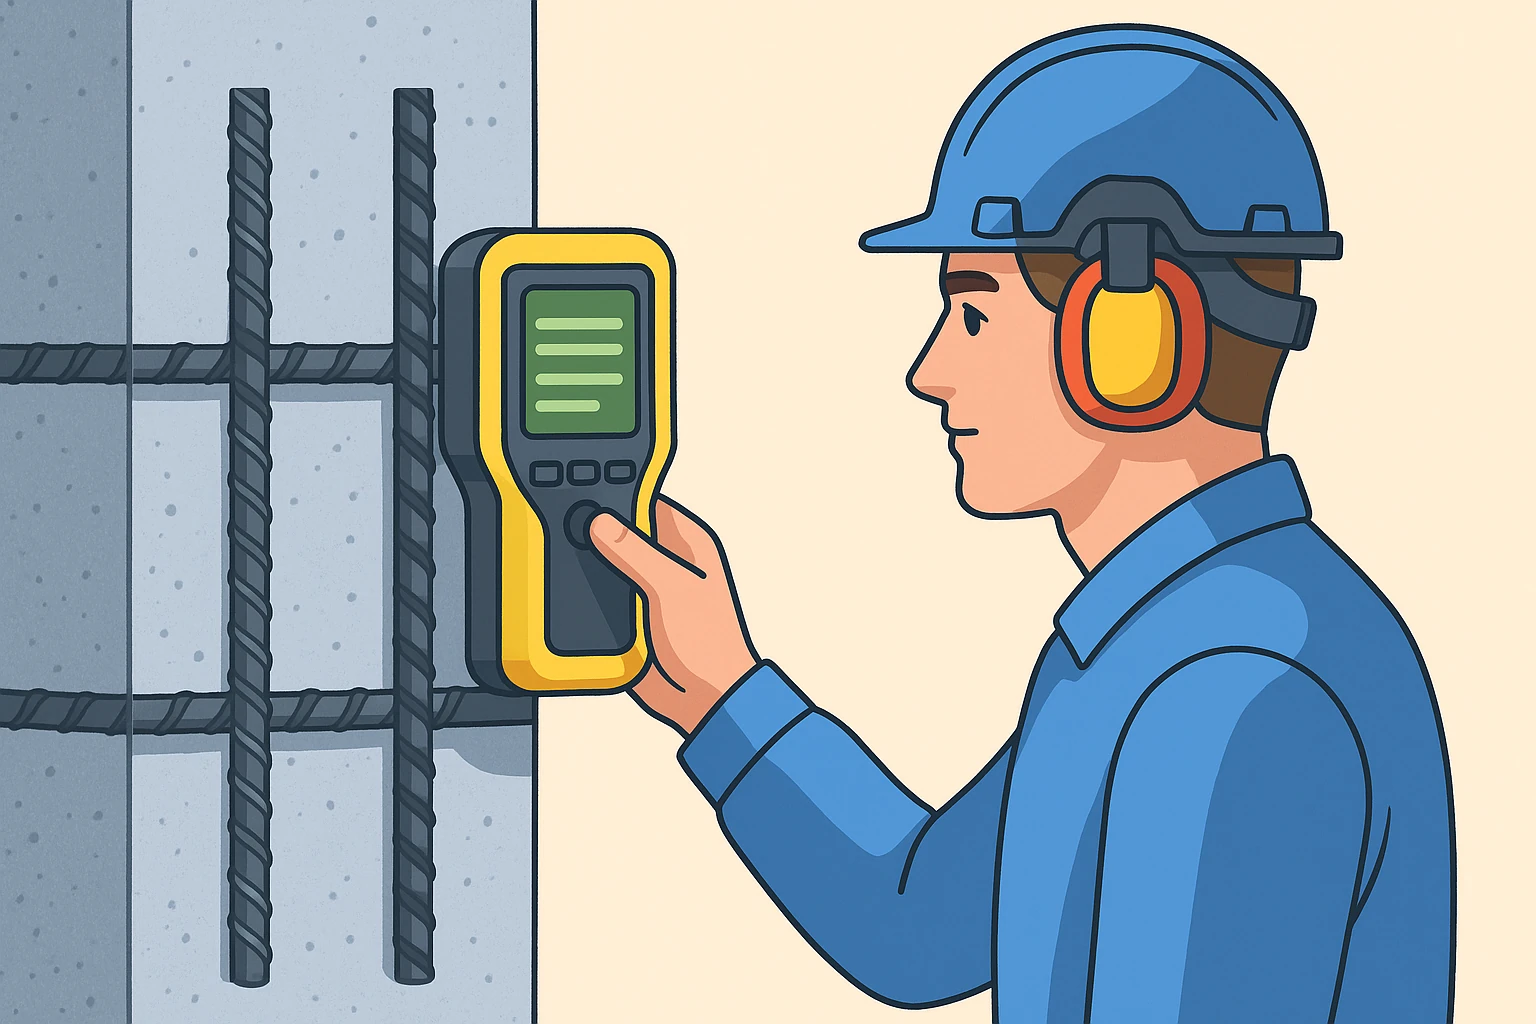
Modern construction is unthinkable without careful concrete quality control at all stages - from preparing the mixture to erecting structures. Over the 15 years of working as a laboratory engineer, I observed the evolution of approaches: if earlier testing the strength of concrete was reduced to testing samples on a press and rare on-site measurements, now high-precision concrete monitoring instruments and more and more strict quality standards. Why measurement accuracy has become so important, what new devices are used by engineers, and what has changed in regulatory requirements - we’ll talk about all this in this article.
New GOST 2018-2025 standards require the mandatory use of high-precision methods of non-destructive testing of concrete. Accurate measurements have become critical to ensuring the safety of structures.
Today durable and reliable concrete is a guarantee of the safety of structures, therefore errors in assessing its properties are unacceptable. The entry into force of new standards (for example, updated GOST from 2020 to 2025) tightens the requirements: test results must be as accurate as possible, and methods must be objective and non-destructive. Let's look at what exist concrete testing methods and what instruments allow engineers to obtain accurate data on the quality of a material without causing damage to the structure.
Basic parameters of concrete quality and methods for their control

Before discussing devices, let us define key characteristics of concrete, which quality control is aimed at:
Compressive strength is the main indicator of concrete quality. Modern NDT methods make it possible to determine strength with an accuracy of ±5-10% without destroying structures.
- Compressive strength – the main indicator that determines the ability of concrete to withstand design loads. Measured in the laboratory by concrete sample testing (cubes or cylinders) on a tensile or hydraulic machine, and on real structures - indirect non-destructive methods for monitoring the strength of concrete (ultrasound, sclerometer, etc.).
- Uniformity and defects – the presence of hidden defects (voids, cracks, delamination) and uniformity of the structure. These parameters affect durability. Evaluated using ultrasonic devices and scanners that can “look” inside the material.
- Frost resistance and water resistance – indicators of durability of concrete in aggressive conditions. Their control often involves climatic and laboratory tests (freeze-thaw cycle, water resistance test), however, indirectly, the state of the structure, which affects these properties, can also be assessed by instruments (for example, by ultrasonic speed or back impact, which depend on density and cracks).
- Density and content of reinforcement – important for reinforced concrete. Density is related to strength and uniformity; and the coating of the reinforcement is controlled with special thickness gauges of the protective layer. They do not measure strength directly, but provide quality control of concrete pavement to protect fittings from corrosion.
Traditionally, the standard of concrete strength is the compression test of standard samples (destructive method): manufactured cubes are tested at the age of 28 days on a hydraulic press. However, such a laboratory method does not always reflect the actual strength of structures; moreover, it takes time and destroys the sample. Therefore, they have become increasingly widespread methods of non-destructive testing of concrete (NC): they allow you to evaluate strength and quality directly on the structure no damage the latter. Modern GOSTs prescribe the use of NDT for operational assessment and complete control, leaving destructive tests for calibration and spot checks.
It should be understood that non-destructive testing are divided into direct and indirect. Direct methods of NDT of concrete are sometimes called conditionally non-destructive - they imply local minimal damage (for example, separation of a concrete fragment). But they give a more accurate result, directly related to compressive strength. Indirect methods do not damage the material at all, but do not measure the strength itself, but the characteristics associated with it (elastic rebound, ultrasonic speed, etc.), by which the grade of concrete is judged using calibration dependencies. Let's look at the main methods of both types and the devices that implement them, from the Schmidt hammer to computerized ultrasound scanners.
Comparison table of non-destructive testing methods for concrete
| NDT method | Operating principle | Accuracy | Depth of control | Standard |
|---|---|---|---|---|
| Ultrasound | Speed of propagation of ultrasound | ±8-12% | Up to 1 m | GOST 17624-2021 |
| Impact impulse | Impact energy | ±10-15% | 3-8 cm | GOST 22690-2015 |
| Separation with chipping | Local destruction | ±5-8% | 2-4 cm | GOST 22690-2015 |
Formulas for calculating the strength of concrete according to NK
Strength according to sclerometer (elastic rebound method):
R_b = a × e^(b × N)
Ultrasonic strength:
R_b = K × V^n
Impact strength:
R_b = A × E^m + B
Where:
- R_b - compressive strength of concrete, MPa
- N - sclerometer rebound index
- V - ultrasound speed, km/s
- E - shock pulse energy, J
- a, b, K, n, A, B, m - calibration coefficients
In-situ non-destructive testing of concrete strength
Elastic rebound method (sclerometers)
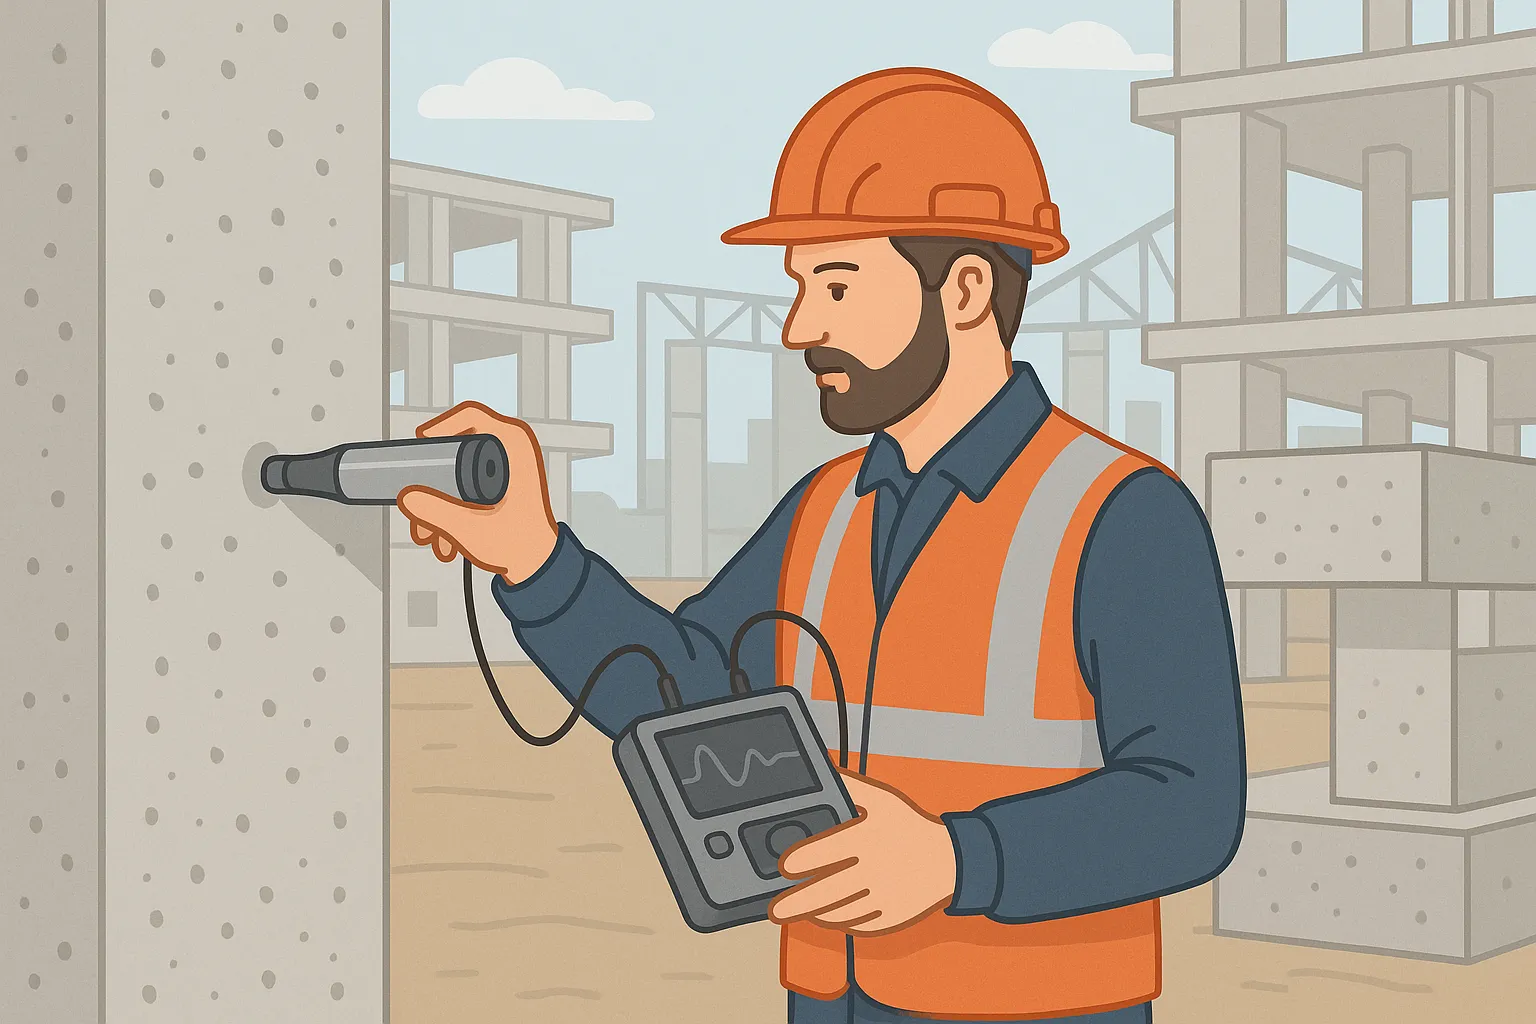
The most famous device for express strength assessment is sclerometer, aka Schmidt's hammer. The test principle is simple: the impact striker delivers a standard blow to the concrete surface, and the device measures the value elastic rebound striker. This value (the so-called rebound index) is related to the hardness of the concrete surface and indirectly to its compressive strength. Using the built-in calibration table, the operator determines the strength of the material based on the obtained index.
Modern electronic sclerometers provide measurement accuracy of ±10% and automatically convert the rebound index into concrete strength based on a given calibration.
Modern sclerometers have evolved significantly. If early devices were completely mechanical (the operator read the scale manually), then new high-precision sclerometers equipped with electronics: the impact results are recorded by an electronic sensor, can be immediately converted into units of strength and stored in memory. This minimizes subjectivity and the human factor. Accuracy When properly calibrated, the methodology is high enough for an approximate estimate - the error is usually about ±10%. The method is described in the standards (partially GOST 22690-2015, which regulates mechanical NDT methods, also referring to the definition rebound criterion).
Advantages of the sclerometer: compact, fast (each measurement is seconds), does not leave noticeable marks. With such a device it is convenient to cover a large area of a structure, performing dozens of concrete strength measurements in a short time. For example, when accepting monolithic floors, you can check the strength at multiple points within an hour, identifying less strong areas. In my practice, there was a case when a sclerometer helped to quickly detect an under-concrete section of a floor slab: the rebound indicators there were systematically underestimated, which served as a signal for a detailed examination.
There are also limitations to the method. Surface strength may differ from the strength of the entire section, especially if the concrete is young or surface strengthened by carbonization. Therefore, the sclerometer requires graduations – the relationship between the rebound index and the actual strength of a particular concrete. Typically, such a relationship is built by testing several samples in parallel on a press and with a Schmidt hammer. In addition, you need to prepare the surface: clean it from dust, smooth out any unevenness, because the roughness and angle of the impact affect the result. However, if you follow the methodology rubber tensile test (sorry, reservation - test tensile concrete the direct sclerometric method is still not carried out; sclerometers are intended only for assessing compressive strength) - this method remains one of the most popular in construction control due to its simplicity and speed.
Impact pulse and plastic deformation method
Another mechanical NDT method – measurement of shock pulse parameters. It is similar to sclerometric, but instead of the rebound value it is measured impact energy change or the depth of the micro-imprint (plastic dent) left by the impact striker. There are electronic devices that strike concrete with a specific striker and record either the integral impulse or analyze the response of the structure to impact. For example, the plastic deformation method is implemented using a special hammer with an indenter: strength is judged by the size of the indentation or vibration parameters. These methods are also included in GOST 22690 and complement the rebound method.
When accuracy is a priority, impact methods try to calibrate to a specific material. For example, before mass application of the shock pulse method on a site, an experienced engineer will conduct a series of tests: measurements are taken with a device in an area of the structure where cores can be drilled, and then cores are taken there and tested on a compression machine. This is how a curve is constructed for converting instrument readings into actual strength for a given concrete. This will allow you to confidently use the device without destruction in the future, knowing that its readings correspond to reality with an error within acceptable limits.
The good thing about the shock pulse method is that leaves virtually no traces (as opposed to separation with chipping, which is discussed below). It can also examine thin elements (from ~5 cm thick). The range of measured strengths is wide - usually from 5 to 50 MPa, and for special devices up to 100–150 MPa, covering the entire range of concrete grades from B7.5 to B60 and higher. Test speed is also high, and the results, as a rule, are more stable than those of a sclerometer, since they depend less on the condition of the surface itself (although it is still necessary to clean the impact site).
Ultrasonic method for concrete inspection
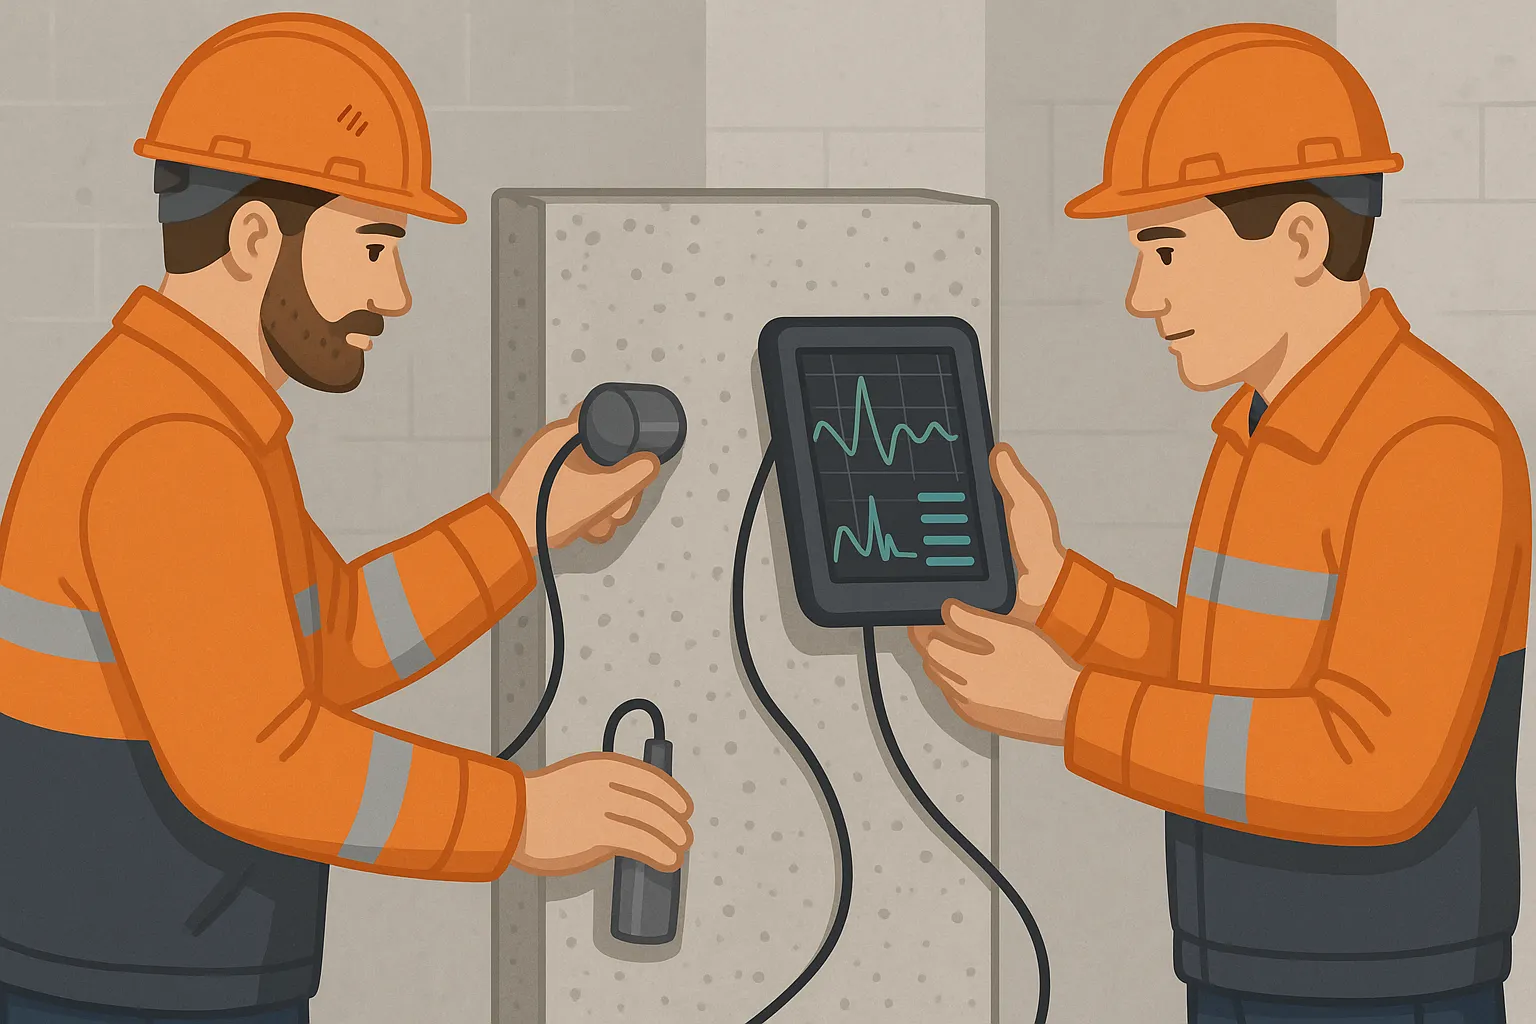
Ultrasound diagnostics – one of the most informative and popular ways to study concrete structures. Ultrasonic method for determining the strength of concrete regulated by a separate standard - GOST 17624-2021, which has been updated in recent years, increasing the requirements for measurement accuracy. The principle is known: an ultrasonic wave is passed through concrete and the speed of its propagation (or travel time) is measured. The stronger and more homogeneous the concrete, the faster the ultrasound travels. By the speed of the ultrasonic wave, taking into account the density and structure of the material, one can judge the strength, elasticity, and presence of defects.
The ultrasonic method provides a control depth of up to 1 meter and reveals internal defects: cracks, voids, delaminations that are inaccessible to surface methods.
Ultrasonic testing device concrete consists of a pulse generator and a receiver. They are applied to the surface (usually on both sides of the element, opposite each other - this is through sounding; or on one side - surface sounding to a limited depth). I remember 10 years ago our laboratory ultrasonic instrument was bulky, with wires and an analog oscilloscope. Available now portable digital flaw detectors: a small block with a screen, connected sensors and built-in software. They not only measure ultrasound transit time, but also automatically calculate the strength for a given calibration, can save data, and build profiles of heterogeneities.
The main advantage of ultrasound is penetrating power. It reveals what is invisible from the outside: internal cracks, voids, delaminations. Neither the sclerometer nor the shock method will show this. In this case, the ultrasonic method - indirect: Its accuracy in determining strength is highly dependent on correct calibration on specimens or areas of known strength. Factors influencing the speed of sound: humidity of concrete (raw structures give greater speed), the presence of reinforcement (ultrasonic waves can travel faster through steel reinforcement, distorting the picture), temperature of the environment (when concrete is cold, its elasticity changes). The GOST 17624 standard indicates, for example, that at temperatures below +5 °C it is necessary to introduce corrections or warm up the surface, and before measuring it is important to know exactly the location of the reinforcement and avoid sounding directly through the rods.
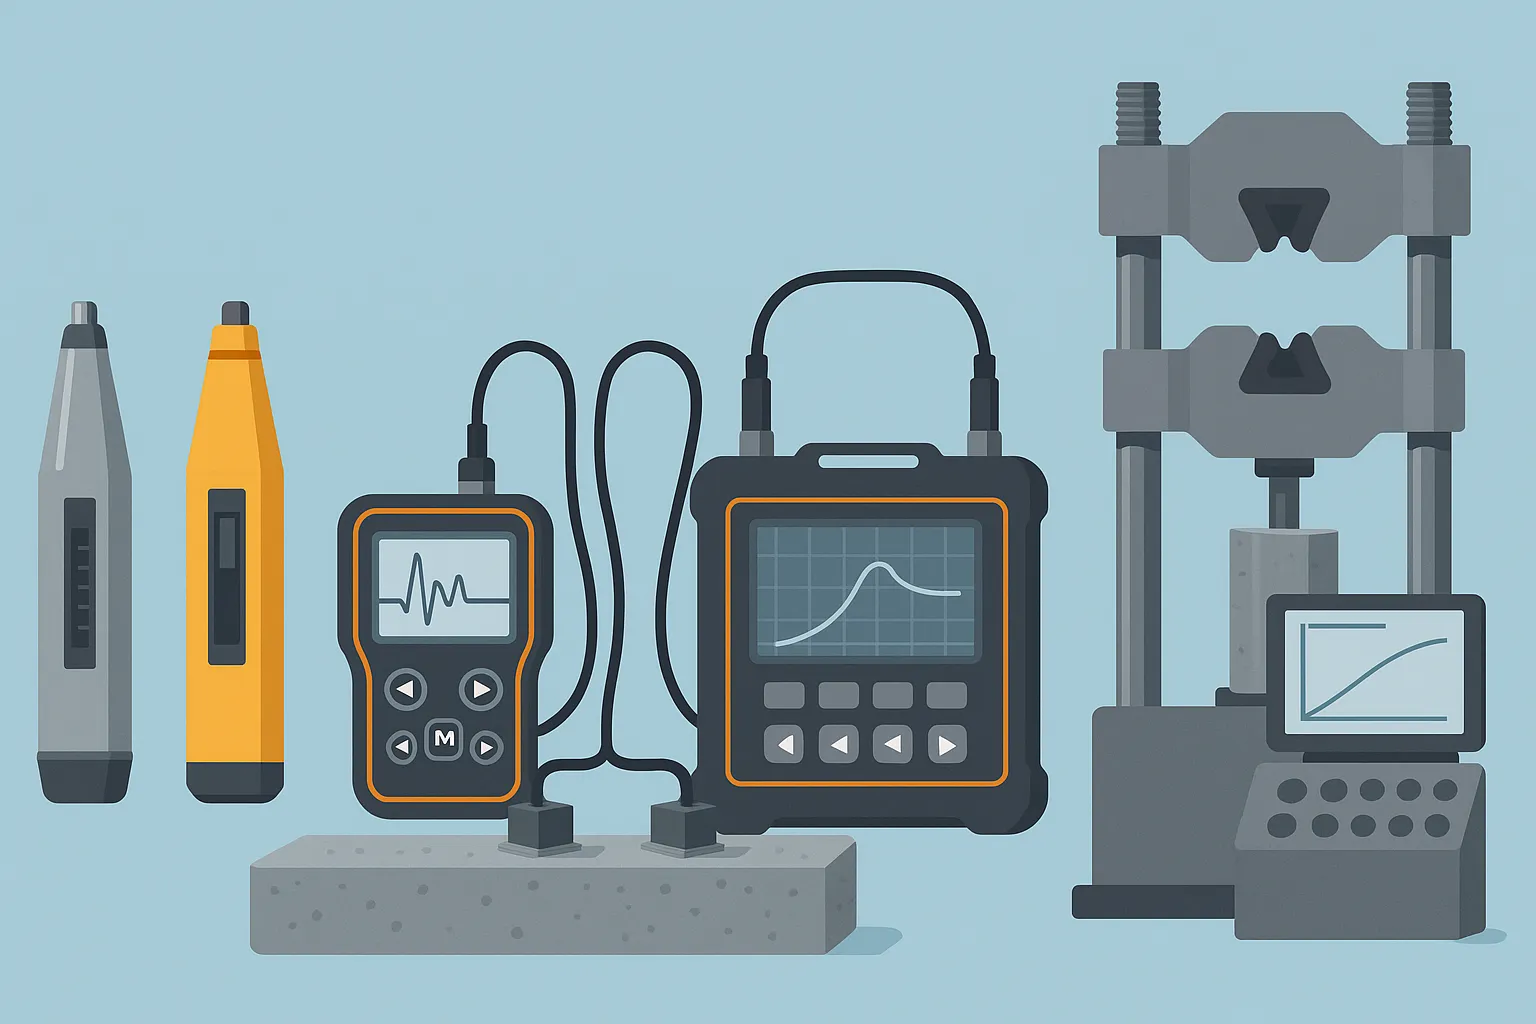
The accuracy of the ultrasonic method reaches ±8-12% with correct calibration. To increase accuracy, it is recommended to combine several NDT methods and carry out calibration on a specific material.
In practice, we always carefully prepare the surface for ultrasonic testing: we grind or at least clean the sensor installation points, apply contact gel or even water to ensure good acoustic contact. Next, we carry out several measurements on different bases (distances between sensors). I will say that the resulting ultrasonic strength values usually differ by no more than ±15% from the results of destructive tests, if everything is done correctly. This is an excellent result for the indirect express method, which allows test concrete directly in columns, slabs, foundations without cutting out samples.
Modern ultrasonic concrete testing devices are becoming even smarter: some models are equipped with a tomography function - you can do a series of scans along a grid of points and get a 2D or 3D picture of internal defects. Algorithms with elements artificial intelligence help interpret signals by automatically recognizing areas of reduced strength or cracks. Such technologies are still quite expensive, but are already used in surveys of critical structures (bridges, dams), where high precision testing and forecasting residual life.
Direct methods: tearing and chipping of concrete
For maximum accuracy, so-called direct non-destructive testing methods, which cause local destruction of a small area of concrete. The main ones are chipping method (aka anchor separation) and rib chipping. Essentially, these are methods for mechanically tearing out a fragment of concrete that require specialized equipment. They are high-precision and are used as reference for indirect measurements.
Chip-off method is as follows: either a special anchor is embedded in the concrete in advance, or a hole is drilled and the anchor is glued in after hardening. Then using portable testing machine apply a pulling force, tearing out the anchor along with the concrete cone. A device (usually a hydraulic jack with a dynamometer) records the maximum breakout force. It directly calculates the strength of concrete in the test area. This is, in essence, a mini-tensile test of a fragment of a structure. The accuracy of the method is very high – the error can be only 3-5% if everything is done according to the standard. It is not for nothing that GOST 22690-2015 classifies tearing with chipping as the basic methods recommended for calibrating other NK.
Of course, such precision comes at the cost of labor. You need to drill holes, attach an anchor, and drag a hydraulic device to the site. After the test, the surfaces remain with small potholes. Therefore, the separation is applied pointwise when needed expert testing of concrete: for example, in a dispute about the strength of an already erected column, when the cubes show the norm, but the ultrasound shows an underestimation. The separation allows you to judge who is right, giving an almost direct measurement of the strength of the structure. I remember a case when at one site, control cubes of concrete corresponded to class B25, and ultrasonic measurements in structures gave the equivalent of B20. There were doubts about the quality. Using the method of pulling off anchors, the strength was tested directly in three columns - the results showed B22–B23. This helped confirm that the strength in the structure was slightly below the vat strength (as expected), but generally consistent with the design, and the disagreement was resolved.
Rib chipping - a method similar in idea, only here the force is applied not to tear the anchor out of the plane, but to break out a piece of the edge (corner) of the concrete product. The device rests and breaks off a small fragment of the edge of a column or slab. The method is convenient for controlled destruction of protruding parts of a structure. The magnitude of the spalling force also determines the strength. This method is less commonly used, but is present in the arsenal of testers, especially when it is impossible to drill holes for the anchor.
To implement methods of tearing and chipping, industry produces special portable tensile testing machines - essentially small hydraulic presses with a force sensor and accessories. They can also be classified as high-precision concrete monitoring devices. Such devices must be verified and certified as measuring instruments, since the safety of decisions depends on their accuracy. By the way, all of the listed NDT devices (sclerometers, ultrasonic flaw detectors, tear-off devices) are included in the State Register of Measuring Instruments - accuracy and calibration officially confirmed.
Laboratory tests: the standard of quality and modern machines
Non-destructive testing is great for rapid assessment and end-to-end monitoring, however testing of concrete samples The laboratory remains the final authority for determining accurate strength values. Therefore, one cannot ignore destructive testing equipment - especially since it is also improving, becoming more accurate and smart.
Presses and universal testing machines for concrete
Classic example - hydraulic press for concrete compression testing. Previously, these were manual or semi-automatic installations with analog pressure gauges, where the accuracy of the readings left much to be desired (error up to ±2% or more). Now in modern laboratories there are universal testing machines with electronic force sensors, digital load control and software. Such machines allow testing concrete cubes and cylinders in compression, beams in bending, as well as other materials in tension and shear - hence the name “universal”. An example is a series of electro-hydraulic machines MIT RM-A, which are equipped with a servo-hydraulic drive and microcomputer control. They provide class 1 accuracy (±1%) for load, automatically record test diagrams and even stop when the breaking load is reached.
🔍 Note: In one of our materials we discussed in detail, how to choose tensile testing machine different materials, including concrete and reinforcement – we recommend that you read this article: Tensile testing machine: how to choose tensile testing equipment.
To test concrete for compression, heavy-duty presses are usually used - 1000 kN or more (100 tons). A modern press not only crushes a sample, it measures deformation, constructs a load-strain graph and calculates the elastic modulus. For example, universal testing machine series MIT RM-A1000 (1000 kN) is capable of automatically controlling the load speed and recording the strength with an accuracy of ±1%. Its more advanced PRO version (0.5% accuracy class) even takes into account the instantaneous compressibility of the system and gives even more accurate results. Such high precision testing machines are used not only for concrete, but also for testing metals, composites, plastics - just equip them with the necessary grips. This is an ideal solution for building materials laboratories: one machine, universal application. For example, a car for testing metal products and other materials, including concrete and plastics can test reinforcement for tensile strength, concrete cubes for compression and much more, switching between modes.
It is important that modern testing machines have certificates according to GOST and entered into the register. A device with accuracy class 0.5 means that the error does not exceed ±0.5%. By comparison, older hydraulic presses sometimes had an error of 2-3%, which could cause strength to be determined inaccurately. Now electronic force and displacement sensors guarantee authenticity. In addition, the software allows you to immediately receive a test report based on the standard template. As a result, the laboratory saves time and eliminates the human factor - everything is automated.
In addition to presses for strength, there are other laboratory equipment for concrete testing. For example, devices for testing bending (specialized beams or attachments for a press for bending beams), installations for splitting (splitting testing of cylindrical samples - splitting tensile method). But most often, a universal press copes with all these tasks; you just need to change the equipment.
Equipment for special properties of concrete
In addition to strength, laboratories control other properties using special installations:
- Freezers for frost resistance testing – allow you to automatically carry out freezing and thawing cycles of concrete samples, monitoring the loss of strength or mass. Such chambers are programmed for a given number of cycles and rate of temperature change. They do not measure the property directly, but are important equipment for concrete durability testing.
- Devices for determining water resistance – are represented by installations with hydraulic chambers in which concrete samples (cylinders or disks) are subjected to water pressure. Modern installations are equipped with pressure sensors and automatic maintenance of the required pressure, which ensures the accuracy of the GOST test for water resistance. The result (water penetration depth or critical pressure) is recorded without the errors of the human eye.
- Density and porosity meters – for example, devices for hydrostatic weighing, mercury porosometers. They help to indirectly judge the quality of the concrete structure. There are now digital density meters that allow you to quickly calculate the average density of several samples with an accuracy of 0.1%.
Although these devices are not so “field”, they are also considered part of the complex concrete quality control. A laboratory engineer, armed with modern equipment, is able to comprehensively test concrete: both its instant strength and potential durability.
It's also worth noting valve control devices in design: this protective layer meters (eddy current or magnetic thickness gauges). They help ensure that the reinforcement is laid at the correct depth. They do not directly measure strength, but the durability of reinforced concrete depends on the thickness of the protective layer. New models of such meters are capable of determining with an accuracy of ±1 mm where the reinforcement passes and what the concrete layer is before it. There are also scanners (often radar or ultrasound based) that build an image of the location of the reinforcement and even find defects such as voids. In total this is also concrete quality testing equipment, especially useful when inspecting old structures.
New quality standards: what has changed?
In recent years, updated regulatory documents have been introduced that directly affect the approach to concrete control. Firstly, the already mentioned NDT standards - GOST 22690-2015 (instead of the old 1988) and GOST 17624-2021 (instead of version 2012) - establishes modern methods and increased requirements for accuracy. This is essentially a legal recognition: non-destructive concrete testing methods are now mandatory for use in certain cases, and they must be carried out according to uniform rules.
Secondly, the general standard GOST 18105-2018 "Rules for monitoring and assessing strength" ввел более строгие регламенты отбора образцов и статистической обработки результатов. Например, теперь для серий бетонных работ четко прописано, как часто и сколько образцов испытывать, как оценивать однородность бетона по разбросу прочности. Если вариация превышает норму, требуется усилить контроль, в том числе неразрушающий, и выявить причины. Это стимулирует и применение automated quality control systems in factories, and the widespread use of instruments on construction sites for continuous assessment.
Finally, from 2025, new standards of the GOST 21924 series will be introduced for concrete road and airfield slabs. Interestingly, the new editions explicitly state: strengthened quality control at the acceptance stage, certain methods for testing strength and frost resistance are required, including non-destructive testing of concrete using ultrasonic method and checking the compliance of the concrete class with the design one. The minimum strength class for critical products has been increased (for example, for road slabs it is now no lower than B30). These new quality standards actually require manufacturers to have in their arsenal high-precision equipment for testing - both laboratory (presses to confirm the grade using samples) and field (ultrasonic flaw detectors, sclerometers for continuous inspection of each slab).
In addition to state standards, it is also developing quality management system in enterprises (ISO 9001 and special standards for concrete plants). Many responsible companies are implementing digital control system: sensors and instruments are integrated into a single network, test results are automatically recorded in electronic logs, and statistical reports are generated. For example, a laboratory may use LIMS (Laboratory Information Management System), where data is received directly from presses and ultrasonic devices via Wi-Fi. This not only speeds up the work, but also eliminates the falsification of results - each test is transparent and confirmed by an electronic record. Such innovations indirectly also become a “quality standard” - if you want to be a market leader, equip your laboratory with advanced instruments and software.
Practical tips for improving concrete control
Based on my experience, I would like to highlight several recommendations for engineers and laboratory managers seeking to improve the accuracy and efficiency of concrete quality control:
- Combine test methods. No single method provides the complete picture. Compression tests samples give basic strength, ultrasound – uniformity and defects, sclerometer – quick screening of area strength, anchor separation – point standard. Together they provide a reliable estimate. In real projects, I often apply the rule: if I doubt the results of an indirect method, I double-check it with another one. For example, double-check suspiciously low ultrasound readings with a sclerometer or core sampling.
- Monitor instrument calibration. Verification sclerometer or ultrasonic flaw detector should be annual. In addition, at the site before starting measurements, do a quick self-control: on a reference sample of known strength or at least by measuring twice at one point. If there is a discrepancy in the readings, stop, find out the reason (dead battery, poor contact, human factor) and only then continue. Precision instruments require careful handling.
- Please note the terms and conditions. NDT methods are sensitive to the environment. In hot summers, concrete may show slightly overestimated rebound strength (the surface dries out and hardens), and in winter – underestimated ultrasonic strength. Always record the temperature, humidity, and age of the concrete when testing. Use correction factors from the instrument manufacturer's standards or procedures. This will increase the objectivity of control.
- Train staff and confirm qualifications. The most advanced flaw detector is useless if the operator does not know how to use it correctly. In our laboratory, the rule is that new employees undergo an internship with an experienced engineer, study techniques, pass a kind of “exam”: they conduct a test with a mentor, and correctly document the results. For NDT, there are even courses and certification of non-destructive testing specialists. The qualification of the NDT operator is a guarantee that the instruments will reveal their accuracy potential.
- Interpret results holistically. You should not blindly believe a single strength number. Always look at trends and data sets. If out of 20 sclerometer measurements, 18 show ~30 MPa, and two show only 22 MPa, these two are probably either a measurement failure or a defect zone in the concrete. They need to be rechecked with ultrasound or another method. Likewise, in the report always indicate not only the average strength, but also the spread, the nature of the identified defects, comparison with the design requirements (оценка прочности бетона according to GOST 18105 requires taking into account the coefficient of variation).
- Use internal standards and checklists. It has become a good practice for companies to introduce their own regulations: for example, a checklist “Control of concrete before stripping” - it describes with what instruments and to what extent to check the strength of concrete on the 3rd day in order to decide whether to remove the formwork or not. Such a regulation may include: X measurements with a sclerometer on each column, Y ultrasound measurements on critical elements, comparison with standard strength dynamics. Having a clear plan eliminates omissions and subjectivity.
Answers to frequently asked questions about concrete monitoring devices
Q: What is the most accurate method of non-destructive testing of concrete strength? A: Gives the most accurate results chipping method – an error of about 5% if performed correctly, since it directly measures the strength of a specific section of the structure. Of the indirect methods, the most reliable is considered ultrasonic, since it takes into account the volumetric properties of the material. However, much depends on the calibration and experience of the operator. In practice, for maximum accuracy, they often combine: for example, ultrasound + sclerometer, checking their readings, or use a sclerometer for express scanning of the entire area, and suspicious areas are examined in detail with ultrasound.
Q: How much does a high-precision concrete inspection device cost? A: The cost varies greatly depending on the type of equipment. Mechanical sclerometer – one of the most affordable devices, about 20–50 thousand rubles for the basic model, an electronic sclerometer is more expensive (50–100 thousand rubles). Portable ultrasonic flaw detector for concrete it will cost approximately 150–300 thousand, advanced models with tomography - up to 1 million rubles. Hydraulic anchor breaker – specialized equipment, its price can reach 200–400 thousand. Regarding laboratory presses, universal testing machine for 1000 kN with digital control - this is already an investment from 600 thousand to 1.5 million rubles, depending on the accuracy class and equipment. For example, professional testing machine for rubber, geotextile and polymer materials costs about a million rubles - concrete presses are similar in price. Important: When purchasing equipment, you should not save at the expense of accuracy - these devices last for many years and pay for themselves in the quality of control.
Q: How to choose a suitable concrete testing device? A: The choice depends on your tasks. If you need to quickly check strength on site without a laboratory, take sclerometer: it is simple and unpretentious. For a more serious examination and search for defects, it is better ultrasonic device – it is more universal in information. If you control the production of concrete in the laboratory, then you cannot do without test press is a basic tool for certification of strength according to GOST. It is optimal to have both in your arsenal: a press for samples, a sclerometer for operational monitoring, ultrasound for studying quality indicators. Pay attention to the following: the device must comply with GOST (check the availability of verification methods and certificates), have a sufficient measurement range for your concrete grades, and preferably the ability to save and transmit data (modern models with Bluetooth/USB make life easier, especially with a large flow of tests).
Q: Is it possible to accurately determine the grade of concrete based on the results of non-destructive tests? A: With the right approach, yes, with some error. Usually it is built for this calibration dependence: testing of control samples (or cores) is carried out on presses, in parallel NDT measurements are carried out using instruments on the same samples or next to them on the structure. Having obtained the dependence “device reading – real strength”, it is possible to translate the NDT results into the grade of concrete with fairly high confidence. Many modern instruments allow you to enter a custom calibration curve. After such adjustment, the entire structure can be examined, and the device will produce a strength value in MPa that is quite close to what the destructive method would show. However, it is possible to completely replace laboratory tests with non-destructive ones only with a well-functioning control system. Standards (GOST 18105) require that NDT statistics be confirmed at least by selective testing of samples. Therefore, in practice, the grade of concrete is usually confirmed in the laboratory, and NDT is used for additional measurements and cases when samples cannot be taken.
Conclusion
High-precision concrete monitoring instruments today have become an integral part of the construction industry. Increasing standard requirements and the desire for zero quality errors have led to the fact that every self-respecting laboratory and construction and technical department is equipped with modern sclerometers, ultrasonic flaw detectors, and universal testing machines. These devices significantly expand the capabilities of engineers: we can look inside a concrete column without breaking it; we can measure the strength of the floor at dozens of points in minutes; We can reproduce with high accuracy the load on concrete in the laboratory, recording every facet of its behavior.
However, equipment is just a tool. Quality decisions must be made by specialists based on the entire range of data. Expert approach is to correctly combine methods, critically evaluate the results and always remember: behind every strength figure is the reliability of the building and the safety of people. My personal experience suggests that it is better to play it safe and do additional testing than to issue an unreasonably optimistic (or pessimistic) conclusion. High-precision technology helps, but engineering sense and analysis of results ничто не заменит.
In the future, we will see further development of concrete control technologies. Sensors are already appearing that are built directly into structures (the so-called smart concrete), which convey information about ripening and strength in real time. Perhaps soon every slab or beam will be equipped with an RFID chip with a recorded history of testing and performance. Industry development vector obvious – digitalization, automation and data integration. But no matter how advanced the equipment, the engineer's task remains the same: to ensure that concrete work meets high quality standards, making our world stronger and safer.
Thank you for your attention! I hope this review will help colleagues in choosing and using concrete quality control tools. I wish you strong concrete and accurate measurements!